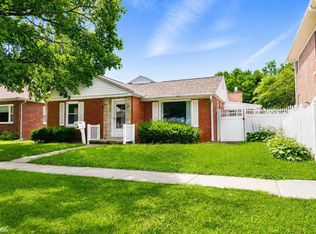
This 4-bedroom, 2.5-bath home has been completely renovated inside and out, combining the character of brick construction with the comfort and efficiency of an essentially new home. The primary suite is a true standout, featuring a spa-inspired ensuite that feels like a private retreat at the end of the day. The main floor offers a mudroom complete with laundry and a flexible bonus room that can easily become a home office, playroom, den, or second living area to fit your needs. The list of improvements is extensive, with new windows, roof, tuckpointing, electric, plumbing, HVAC, and beautiful solid hickory hardwood flooring just to name a few. Every finish was thoughtfully selected, and every major system was addressed, giving the next owner the opportunity to simply move in and enjoy. If you've been waiting for a home where the work has already been done—this is one you'll want to see in person. Owner is a licensed real estate agent in the state of Iowa.
Sold
Zillow last checked:
Listing updated:
Bought with:
Tiffini Brockway, ***
RE/MAX Real Estate Specialists
Source: NoCoast MLS as distributed by MLS GRID,MLS#: 6341073
Price history
| Date | Event | Price |
|---|---|---|
| 9/25/2026 | Sold | $305,000-4.7%$142/sqft |
Source:  NoCoast MLS as distributed by MLS GRID #6341073 Report a problem NoCoast MLS as distributed by MLS GRID #6341073 Report a problem | ||
| 9/14/2026 | Pending sale | $320,000$149/sqft |
Source: NoCoast MLS as distributed by MLS GRID #6341073 Report a problem | ||
| 7/31/2026 | Listed for sale | $320,000$149/sqft |
Source: NoCoast MLS as distributed by MLS GRID #6341073 Report a problem | ||


Get pre-qualified for a loan
At Zillow Home Loans, we can pre-qualify you in as little as 5 minutes with no impact to your credit score.An equal housing lender. NMLS #10287.
