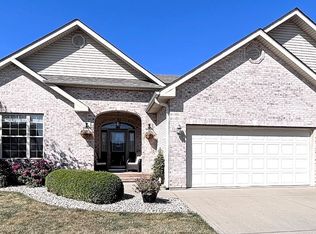
This thoughtfully designed all-brick custom home showcases timeless craftsmanship paired with modern comfort, offering 3 spacious bedrooms and 2 full bathrooms. The open concept floor plan creates a seamless flow throughout, highlighted by a gourmet kitchen with generous storage that opens directly to the great room with soaring cathedral ceilings and a warm gas fireplace-perfect for gatherings large or small. The adjoining dining area fills the space with natural light and enhances the inviting atmosphere, while a dedicated office with built-in desk makes working from home effortless. The primary suite serves as a private retreat with a spacious bathroom featuring a double vanity, soaking tub, and walk-in closet. Additional highlights include a two-car garage with ample storage, a rear deck ideal for entertaining, and the peace of mind of a brand new furnace. Designed for comfort, functionality, and elegance, this home is ready to welcome its next owner.
Sold
Zestimate®
$310,000
1436 Bark Ln, Shelbyville, IN 46176
3beds
2,215sqft
Residential, Single Family Residence
Built in 2003
9,583 Square Feet Lot
$310,000 Zestimate®
$140/sqft
$1,935 Estimated rent
Home value
$310,000
$285,000 - $338,000
$1,935/mo
Zestimate® history
Owner options
List your home for rent
$1,935/mo
Rent Zestimate®
Find your next renter with Zillow Rental Manager. Plus, with online applications, you can quickly screen prospective tenants – for free.
$1,935/mo
Rent Zestimate®
Refinance and save
$1,882/mo
Est. payment
Refinancing to a lower rate could help reduce your monthly payments and save thousands over the life of the loan.
$1,882/mo
Est. payment
Explore your selling options
Work with a Zillow partner agent
Leverage their expertise and Zillow's premium Showcase listings to get your home seen by more buyers.
Get startedList with your own agent
Get your home in front of millions of buyers by listing it on Zillow.
Learn how to do itSell it yourself
Take full control of how buyers see your home on Zillow by listing For Sale by Owner (FSBO).
List your homeWhat's special
Warm gas fireplaceAll-brick custom homeSoaking tubWalk-in closetOpen concept floor plan
Zillow last checked:
Listing updated:
Listed by:
Rebecca Allen 317-604-0443,
F.C. Tucker/Sirkus-Allen
Bought with:
Julia Dragoo
Yazel Group Real Estate Sales
Source: MIBOR as distributed by MLS GRID,MLS#: 22074730
Facts & features
Interior
Bedrooms & bathrooms
- Bedrooms: 3
- Bathrooms: 2
- Full bathrooms: 2
- Main level bathrooms: 2
- Main level bedrooms: 3
Primary bedroom
- Level: Main
- Area: 238 Square Feet
- Dimensions: 17x14
Bedroom 2
- Level: Main
- Area: 143 Square Feet
- Dimensions: 11x13
Bedroom 3
- Level: Main
- Area: 169 Square Feet
- Dimensions: 13x13
Dining room
- Level: Main
- Area: 224 Square Feet
- Dimensions: 16x14
Great room
- Level: Main
- Area: 432 Square Feet
- Dimensions: 24x18
Kitchen
- Level: Main
- Area: 360 Square Feet
- Dimensions: 24x15
Laundry
- Level: Main
- Area: 80 Square Feet
- Dimensions: 08x10
Office
- Level: Main
- Area: 110 Square Feet
- Dimensions: 11x10
Heating
- Forced Air, Natural Gas
Cooling
- Central Air
Appliances
- Included: Gas Cooktop, Dishwasher, Down Draft, Dryer, Disposal, Gas Water Heater, Microwave, Oven, Refrigerator, Washer, Water Heater
- Laundry: Laundry Room, Sink
Features
- Double Vanity, Breakfast Bar, Built-in Features, Cathedral Ceiling(s), High Ceilings, Entrance Foyer, Ceiling Fan(s), Hardwood Floors, High Speed Internet, Pantry, Walk-In Closet(s)
- Flooring: Hardwood
- Has basement: No
- Number of fireplaces: 1
- Fireplace features: Blower Fan, Gas Log, Great Room
Interior area
- Total structure area: 2,215
- Total interior livable area: 2,215 sqft
Property
Parking
- Total spaces: 2
- Parking features: Attached
- Attached garage spaces: 2
- Details: Garage Parking Other(Finished Garage)
Features
- Levels: One
- Stories: 1
- Patio & porch: Covered
Lot
- Size: 9,583 Square Feet
- Features: Sidewalks, Street Lights, Trees-Small (Under 20 Ft)
Details
- Parcel number: 731012400237000002
- Horse amenities: None
Construction
Type & style
- Home type: SingleFamily
- Architectural style: Contemporary
- Property subtype: Residential, Single Family Residence
Materials
- Brick
- Foundation: Concrete Perimeter
Condition
- New construction: No
- Year built: 2003
Utilities & green energy
- Water: Public
Community & HOA
Community
- Subdivision: Countryside
HOA
- Has HOA: No
Location
- Region: Shelbyville
Financial & listing details
- Price per square foot: $140/sqft
- Tax assessed value: $257,200
- Annual tax amount: $2,534
- Date on market: 12/18/2025
- Cumulative days on market: 107 days
Price history
| Date | Event | Price |
|---|---|---|
| 5/6/2026 | Sold | $310,000-4.6%$140/sqft |
Source:  MIBOR as distributed by MLS GRID #22074730 Report a problem MIBOR as distributed by MLS GRID #22074730 Report a problem | ||
| 4/3/2026 | Pending sale | $325,000$147/sqft |
Source: MIBOR as distributed by MLS GRID #22074730 Report a problem | ||
| 3/30/2026 | Price change | $325,000-7.1%$147/sqft |
Source: MIBOR as distributed by MLS GRID #22074730 Report a problem | ||
| 12/18/2025 | Listed for sale | $350,000$158/sqft |
Source: MIBOR as distributed by MLS GRID #22074730 Report a problem | ||
Public tax history
| Year | Property taxes | Tax assessment |
|---|---|---|
| 2025 | $2,534 +1.1% | $257,200 +1.5% |
| 2024 | $2,507 +1.3% | $253,400 +1.1% |
| 2023 | $2,476 +6.7% | $250,700 +1.3% |
| 2022 | $2,320 +2.5% | $247,600 +6.7% |
| 2021 | $2,263 +12.9% | $232,000 +2.5% |
| 2020 | $2,004 +6.9% | $226,300 +12.9% |
| 2019 | $1,874 +3.8% | $200,400 +6.9% |
| 2018 | $1,806 +0.8% | $187,400 +3.8% |
| 2017 | $1,791 | $180,600 +1.9% |
| 2016 | $1,791 +0.6% | $177,300 -0.4% |
| 2014 | $1,781 -1% | $178,100 -1% |
| 2013 | $1,799 +1.1% | $179,900 +1.1% |
| 2012 | $1,779 -7.6% | $177,900 -7.6% |
| 2011 | $1,925 +0.8% | $192,500 +0.8% |
| 2010 | $1,909 | $190,900 |
| 2009 | $1,909 | $190,900 +6.4% |
| 2007 | -- | $179,500 +11.4% |
| 2006 | $2,553 | $161,100 |
| 2005 | -- | $161,100 |
Find assessor info on the county website
Neighborhood: 46176
Nearby homes
- $399,9004 bd4 ba3.3k sqft1434 Bark Ln, Shelbyville, IN 46176Sold
- $278,2003 bd2 ba1.7k sqft1438 Bark Ln, Shelbyville, IN 46176Off Market
- $286,4003 bd2 ba1.6k sqft1437 Aaron Dr W, Shelbyville, IN 46176Off Market
- $278,1003 bd2 ba1.4k sqft1439 Aaron Dr W, Shelbyville, IN 46176Off Market
- $290,3003 bd2 ba1.6k sqft1435 Aaron Dr W, Shelbyville, IN 46176Off Market
- $309,1003 bd2 ba1.8k sqft1440 Bark Ln, Shelbyville, IN 46176Off Market
- $331,5003 bd3 ba2.1k sqft1432 Bark Ln, Shelbyville, IN 46176Off Market
- $330,7003 bd2 ba1.8k sqft1435 Bark Ln, Shelbyville, IN 46176Off Market
Nearby schools
GreatSchools rating
- 4/10Thomas A Hendricks Elementary SchoolGrades: K-5Distance: 0.9 mi
- 6/10Shelbyville Middle SchoolGrades: 6-8Distance: 0.7 mi
- 6/10Shelbyville Sr High SchoolGrades: 9-12Distance: 0.8 mi
Schools provided by the listing agent
- Middle: Shelbyville Middle School
- High: Shelbyville Sr High School
Source: MIBOR as distributed by MLS GRID. This data may not be complete. We recommend contacting the local school district to confirm school assignments for this home.
Get a cash offer in 3 minutes
Find out how much your home could sell for in as little as 3 minutes with a no-obligation cash offer.
Estimated market value
$310,000
Get a cash offer in 3 minutes
Find out how much your home could sell for in as little as 3 minutes with a no-obligation cash offer.
Estimated market value
$310,000
- Indiana
- Shelby County
- Shelbyville
- 46176
- 1436 Bark Ln
Nearby cities
Nearby neighborhoods
Nearby zip codes
Other Shelbyville Topics
