WOW, WHAT A DEAL...THIS HOUSE IS BEING PRICED TO MOVE!!!!! Welcome to picturesque Florida living in one of the nation's fastest growing areas! The LOCATION is fantastic, being positioned on a very quiet street, this home is less than a mile north of the Tampa city limit, in the heart of Wesley Chapel. Nestled in the well-established GATED COMMUNITY of 'Iverson,' within Meadow Pointe II, residents have access to the community's amenities, which include club house, fitness center, large pool w/ splash pad, covered playground, basketball, pickleball, and tennis courts, all included in the $1,914.44 yearly ($159.54 monthly) CDD fee. NO HOA!!!!!! This home is also situated in the area's most desired school zone, being less than 2 miles from the Elementary, Middle, High School, AND State College, putting them all within biking distance. Essentials are very close by; only a 10 min drive to Publix Grocery, Target, Walmart, and Sam's Club. The area also features two newer malls, two new hospitals (soon to be three), and hundreds of fine shopping and dining establishments (including a brewery and winery). -------You'll see this is a TRUE 4-BEDROOM HOME with closets in each room, one of which has double doors off the kitchen and can make for a nice office or den. Entertaining areas are abundant, with separate dining room, living room, family room, breakfast nook, and a bar height counter area at the kitchen. An added perk is that the stove, water heater, and central air all use natural gas This is a --RARE OPPORTUNITY-- to make a house with a popular floorplan your own, with the finishes you want, without having to pay full market price. The exterior of the house is turn-key, with excellent curb appeal, newer paint, a large wrap around FULLY FENCED-IN BACKYARD, covered screened patio, oversized 3-CAR GARAGE, and expansive driveway for all your vehicles. **Renovations were recently started on the interior, but the owner was unable to continue due to personal reasons. There are still some cosmetic, hardware, and misc. items that may need to be replaced or updated by new owner, such as flooring, paint, appliances, counters, cabinets, and bathroom fixtures, etc., but the home is being priced accordingly with those needed updates in mind. Please see disclosure and Realtor remarks for details.** New Roof installed 2019, Water Heater 2015, and AC was refurbished in 2015. We encourage you to come see this house for yourself!!!
Sold for $384,000
$384,000
1436 BAYTHORN DRIVE, WESLEY CHAPEL, FL 33543
4beds
2,060sqft
Single Family Residence
Built in 2001
6,600 Square Feet Lot
$375,900 Zestimate®
$186/sqft
$2,575 Estimated rent
Home value
$375,900
$338,000 - $417,000
$2,575/mo
Zestimate® history
Owner options
List your home for rent
$2,575/mo
Rent Zestimate®
Find your next renter with Zillow Rental Manager. Plus, with online applications, you can quickly screen prospective tenants – for free.
$2,575/mo
Rent Zestimate®
Refinance and save
$2,644/mo
Est. payment
Refinancing to a lower rate could help reduce your monthly payments and save thousands over the life of the loan.
$2,644/mo
Est. payment
Explore your selling options
Work with a Zillow partner agent
Leverage their expertise and Zillow's premium Showcase listings to get your home seen by more buyers.
Get startedList with your own agent
Get your home in front of millions of buyers by listing it on Zillow.
Learn how to do itSell it yourself
Take full control of how buyers see your home on Zillow by listing For Sale by Owner (FSBO).
List your homeWhat's special
Tennis courtsCovered playgroundFamily roomExcellent curb appealBreakfast nookSeparate dining roomNewer paint
Zillow last checked:
Listing updated:
Listed by:
Jessica Provenzano 813-956-4093,
FLORIDA EXECUTIVE REALTY 813-972-3430,
Joel Provenzano 813-361-0803,
FLORIDA EXECUTIVE REALTY
Bought with:
Kymberly Boswell, 3460799
KELLER WILLIAMS TAMPA PROP.
Source: Stellar MLS,MLS#: TB8425989 Originating MLS: Suncoast Tampa
Originating MLS: Suncoast Tampa
Facts & features
Interior
Bedrooms & bathrooms
- Bedrooms: 4
- Bathrooms: 2
- Full bathrooms: 2
Primary bedroom
- Features: Walk-In Closet(s)
- Level: First
- Area: 210 Square Feet
- Dimensions: 14x15
Bedroom 2
- Features: Built-in Closet
- Level: First
- Area: 123.3 Square Feet
- Dimensions: 10x12.33
Bedroom 3
- Features: Built-in Closet
- Level: First
- Area: 131.03 Square Feet
- Dimensions: 13.33x9.83
Bedroom 4
- Features: Built-in Closet
- Level: First
- Area: 133.3 Square Feet
- Dimensions: 13.33x10
Primary bathroom
- Features: Dual Sinks, No Closet
- Level: First
Bathroom 2
- Features: Linen Closet
- Level: First
Dinette
- Level: First
- Area: 66.64 Square Feet
- Dimensions: 8x8.33
Dining room
- Level: First
- Area: 133.3 Square Feet
- Dimensions: 13.33x10
Great room
- Level: First
- Area: 322.74 Square Feet
- Dimensions: 14.67x22
Kitchen
- Features: Breakfast Bar, Pantry
- Level: First
- Area: 136.19 Square Feet
- Dimensions: 11.67x11.67
Living room
- Level: First
- Area: 155.56 Square Feet
- Dimensions: 13.33x11.67
Heating
- Central, Natural Gas
Cooling
- Central Air
Appliances
- Included: Oven, Dishwasher, Disposal, Freezer, Gas Water Heater, Range, Refrigerator
- Laundry: Electric Dryer Hookup, Inside, Laundry Room, Washer Hookup
Features
- Ceiling Fan(s), Eating Space In Kitchen, High Ceilings, Kitchen/Family Room Combo, Open Floorplan, Split Bedroom, Thermostat Attic Fan, Vaulted Ceiling(s), Walk-In Closet(s)
- Flooring: Carpet, Concrete, Linoleum, Tile
- Doors: Sliding Doors
- Windows: Window Treatments
- Has fireplace: No
Interior area
- Total structure area: 2,865
- Total interior livable area: 2,060 sqft
Property
Parking
- Total spaces: 3
- Parking features: Garage Door Opener, Oversized
- Attached garage spaces: 3
Features
- Levels: One
- Stories: 1
- Exterior features: Irrigation System, Lighting, Private Mailbox, Sidewalk
- Fencing: Vinyl
Lot
- Size: 6,600 Square Feet
Details
- Parcel number: 3326200100011000290
- Zoning: PUD
- Special conditions: None
Construction
Type & style
- Home type: SingleFamily
- Property subtype: Single Family Residence
Materials
- Block
- Foundation: Slab
- Roof: Shingle
Condition
- New construction: No
- Year built: 2001
Utilities & green energy
- Sewer: Public Sewer
- Water: Public
- Utilities for property: BB/HS Internet Available, Cable Available, Electricity Connected, Natural Gas Connected, Phone Available, Public, Sewer Connected, Sprinkler Recycled, Street Lights, Underground Utilities, Water Connected
Community & HOA
Community
- Features: Clubhouse, Deed Restrictions, Fitness Center, Gated Community - No Guard, Playground, Pool, Sidewalks, Tennis Court(s)
- Pet fee: $0 monthly
- Subdivision: MEADOW POINTE
HOA
- Has HOA: No
- Amenities included: Basketball Court, Clubhouse, Fitness Center, Maintenance, Pickleball Court(s), Playground, Pool, Tennis Court(s)
Location
- Region: Zephyrhills
Financial & listing details
- Price per square foot: $186/sqft
- Tax assessed value: $390,798
- Annual tax amount: $5,056
- Date on market: 9/18/2025
- Cumulative days on market: 16 days
- Ownership: Fee Simple
- Total actual rent: 0
- Electric utility on property: Yes
- Road surface type: Paved
Price history
| Date | Event | Price |
|---|---|---|
| 10/24/2025 | Sold | $384,000-0.2%$186/sqft |
Source:  Stellar MLS #TB8425989 Report a problem Stellar MLS #TB8425989 Report a problem | ||
| 10/6/2025 | Pending sale | $384,900$187/sqft |
Source: Stellar MLS #TB8425989 Report a problem | ||
| 9/18/2025 | Listed for sale | $384,900+166.7%$187/sqft |
Source: Stellar MLS #TB8425989 Report a problem | ||
| 5/21/2012 | Sold | $144,300$70/sqft |
Source: Stellar MLS #U7526056 Report a problem | ||
| 1/7/2012 | Listing removed | $144,300$70/sqft |
Source: Charles Rutenberg Realty, Inc. #U7526056 Report a problem | ||
| 1/3/2012 | Price change | $144,300-2.2%$70/sqft |
Source: Charles Rutenberg Realty, Inc. #U7526056 Report a problem | ||
| 12/29/2011 | Price change | $147,500-1.6%$72/sqft |
Source: Charles Rutenberg Realty, Inc. #U7526056 Report a problem | ||
| 12/17/2011 | Price change | $149,900-3.2%$73/sqft |
Source: Charles Rutenberg Realty, Inc. #U7526056 Report a problem | ||
| 12/13/2011 | Price change | $154,900-1.7%$75/sqft |
Source: Charles Rutenberg Realty, Inc. #U7526056 Report a problem | ||
| 9/27/2011 | Listed for sale | $157,590-37.5%$77/sqft |
Source: Charles Rutenberg Realty, Inc. #U7526056 Report a problem | ||
| 5/31/2005 | Sold | $252,000+73.8%$122/sqft |
Source: Public Record Report a problem | ||
| 5/22/2001 | Sold | $145,000$70/sqft |
Source: Public Record Report a problem | ||
Public tax history
| Year | Property taxes | Tax assessment |
|---|---|---|
| 2024 | $5,056 +5.1% | $214,160 |
| 2023 | $4,809 +11% | $214,160 +3% |
| 2022 | $4,333 +1.9% | $207,930 +6.1% |
| 2021 | $4,251 +1.1% | $196,000 +1.4% |
| 2020 | $4,204 +1.2% | $193,300 +2.3% |
| 2019 | $4,157 | $188,960 +1.9% |
| 2018 | $4,157 +1.2% | $185,440 |
| 2017 | $4,106 +1.6% | $185,440 +4.2% |
| 2016 | $4,041 -9.4% | $177,890 +10.7% |
| 2015 | $4,460 +5.9% | $160,709 +2.5% |
| 2014 | $4,210 | $156,836 +19% |
| 2013 | -- | $131,839 +6.7% |
| 2012 | -- | $123,525 -4% |
| 2011 | -- | $128,682 -1% |
| 2010 | -- | $129,923 -14.5% |
| 2009 | -- | $151,900 -24.7% |
| 2008 | -- | $201,630 -9.5% |
| 2007 | -- | $222,834 +4.2% |
| 2006 | -- | $213,833 +30.5% |
| 2005 | -- | $163,864 +13.9% |
| 2004 | -- | $143,924 +8.8% |
| 2003 | -- | $132,252 +0.1% |
| 2002 | -- | $132,094 +11228.8% |
| 2000 | -- | $1,166 |
Find assessor info on the county website
Neighborhood: Meadow Pointe
Nearby homes
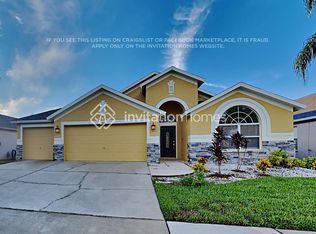
- $422,3004 bd2 ba2.2k sqft1440 Baythorn Dr, Wesley Chapel, FL 33543Off Market
- $399,9004 bd2 ba2.2k sqft1432 Baythorn Dr, Wesley Chapel, FL 33543Off Market
- $357,4004 bd2 ba1.8k sqft30705 Burleigh Dr, Zephyrhills, FL 33543Off Market
- $379,400-- bd2 ba2k sqft1444 Baythorn Dr, Zephyrhills, FL 33543Off Market
- $394,1004 bd2 ba2k sqft30709 Burleigh Dr, Zephyrhills, FL 33543Off Market
- $368,200-- bd2 ba2k sqft30653 Burleigh Dr, Zephyrhills, FL 33543Off Market
- $413,8004 bd2 ba2k sqft1422 Baythorn Dr, Zephyrhills, FL 33543Off Market
- $336,1003 bd2 ba1.6k sqft1439 Baythorn Dr, Zephyrhills, FL 33543Off Market
Nearby schools
GreatSchools rating
- 6/10Wiregrass Elementary SchoolGrades: PK-5Distance: 1 mi
- 9/10Dr. John Long Middle SchoolGrades: 6-8Distance: 0.8 mi
- 6/10Wiregrass Ranch High SchoolGrades: 9-12Distance: 1.4 mi
Schools provided by the listing agent
- Elementary: Wiregrass Elementary
- Middle: John Long Middle-PO
- High: Wiregrass Ranch High-PO
Source: Stellar MLS. This data may not be complete. We recommend contacting the local school district to confirm school assignments for this home.
Get a cash offer in 3 minutes
Find out how much your home could sell for in as little as 3 minutes with a no-obligation cash offer.
Estimated market value
$375,900
Get a cash offer in 3 minutes
Find out how much your home could sell for in as little as 3 minutes with a no-obligation cash offer.
Estimated market value
$375,900
- Florida
- Pasco County
- Wesley Chapel
- 33543
- Meadow Pointe
- 1436 BAYTHORN DRIVE
Nearby cities
Nearby neighborhoods
Nearby zip codes
Other Wesley Chapel Topics
