Super affordable opportunity to live the American Dream of home ownership or add to your rental portfolio. So much potential in this convenient three bedroom home. Classic bayed window in large living room offers plenty of room for entertaining. Family room addition features a cathedral ceiling and a glass sliding door. Most all the windows are thermal. Super deep lot with treed backdrop. This home is sold as-is but don't let that discourage you! Cash or conventional financing only. Buyer can inspect property, but for informational purposes as seller will do no repairs or credits. Buyer responsible for municipal occupancy inspection and compliance.
Closed
Listed by: RE/MAX Alliance • Roger W Roddy • Contact: 618-792-9749
Bought with: Coldwell Banker Brown Realtors
$73,000
1436 Bel Aire Dr, Belleville, IL 62220
3beds
1,064sqft
Single Family Residence
Built in 1952
6,969 Square Feet Lot
$105,100 Zestimate®
$69/sqft
$1,340 Estimated rent
Home value
$105,100
$82,000 - $129,000
$1,340/mo
Zestimate® history
Owner options
List your home for rent
$1,340/mo
Rent Zestimate®
Find your next renter with Zillow Rental Manager. Plus, with online applications, you can quickly screen prospective tenants – for free.
$1,340/mo
Rent Zestimate®
Refinance and save
$425/mo
Est. payment
Refinancing to a lower rate could help reduce your monthly payments and save thousands over the life of the loan.
$425/mo
Est. payment
Explore your selling options
Work with a Zillow partner agent
Leverage their expertise and Zillow's premium Showcase listings to get your home seen by more buyers.
Get startedList with your own agent
Get your home in front of millions of buyers by listing it on Zillow.
Learn how to do itSell it yourself
Take full control of how buyers see your home on Zillow by listing For Sale by Owner (FSBO).
List your homeWhat's special
Treed backdropGlass sliding doorSuper deep lotBayed windowFamily room additionCathedral ceiling
Zillow last checked:
Listing updated:
Listed by:
Roger W Roddy 618-792-9749,
RE/MAX Alliance
Bought with:
Emily C Westerheide, 475160097
Coldwell Banker Brown Realtors
Source: MARIS,MLS#: 25066291 Originating MLS: Southwestern Illinois Board of REALTORS
Originating MLS: Southwestern Illinois Board of REALTORSFacts & features
Interior
Bedrooms & bathrooms
- Bedrooms: 3
- Bathrooms: 1
- Full bathrooms: 1
- Main level bathrooms: 1
- Main level bedrooms: 3
Bedroom
- Features: Floor Covering: Laminate
- Level: Main
- Area: 120
- Dimensions: 12x10
Bedroom 2
- Features: Floor Covering: Carpeting
- Level: Main
- Area: 96
- Dimensions: 8x12
Bedroom 3
- Features: Floor Covering: Carpeting
- Level: Main
- Area: 90
- Dimensions: 10x9
Bathroom
- Features: Floor Covering: Ceramic Tile
- Level: Main
- Area: 45
- Dimensions: 9x5
Family room
- Description: Family Room Features a Cathedral Ceiling with Glass Sliding Door
- Features: Floor Covering: Laminate
- Level: Main
- Area: 190
- Dimensions: 10x19
Kitchen
- Description: White Kitchen Cabinetry Complete with Gas Stove and Refrigerator
- Features: Floor Covering: Ceramic Tile
- Level: Main
- Area: 96
- Dimensions: 12x8
Laundry
- Features: Floor Covering: Ceramic Tile
- Level: Main
- Area: 63
- Dimensions: 7x9
Living room
- Description: Large Liviung Room with Bay Window
- Features: Floor Covering: Carpeting
- Level: Main
- Area: 240
- Dimensions: 12x20
Heating
- Forced Air, Natural Gas
Cooling
- Central Air
Appliances
- Included: Dryer, Free-Standing Gas Range, Refrigerator, Washer
- Laundry: Electric Dryer Hookup, Laundry Room, Washer Hookup
Features
- Flooring: Carpet, Ceramic Tile, Laminate
- Doors: Sliding Doors, Storm Door(s)
- Basement: None
- Has fireplace: No
Interior area
- Total structure area: 1,064
- Total interior livable area: 1,064 sqft
- Finished area above ground: 1,064
- Finished area below ground: 0
Property
Parking
- Parking features: Off Street
Features
- Levels: One
- Patio & porch: Front Porch
- Exterior features: None
- Fencing: None
- Has view: Yes
- View description: None
- Frontage length: 50
Lot
- Size: 6,969 Square Feet
- Dimensions: 50 x 127 x 62 x 125
- Features: Adjoins Wooded Area
Details
- Additional structures: None
- Parcel number: 0826.0311022
- Special conditions: Standard
Construction
Type & style
- Home type: SingleFamily
- Architectural style: Ranch
- Property subtype: Single Family Residence
Materials
- Aluminum Siding
- Foundation: Slab
- Roof: Asphalt
Condition
- Fixer
- New construction: No
- Year built: 1952
Utilities & green energy
- Electric: Ameren
- Sewer: Public Sewer
- Water: Public
- Utilities for property: Cable Available
Community & HOA
Community
- Security: Smoke Detector(s)
- Subdivision: Dawn Heights
HOA
- Has HOA: No
Location
- Region: Belleville
Financial & listing details
- Price per square foot: $69/sqft
- Tax assessed value: $20,102
- Annual tax amount: $1,437
- Date on market: 9/28/2025
- Cumulative days on market: 33 days
- Listing terms: Cash,Conventional
- Ownership: Private
- Road surface type: Asphalt
Price history
| Date | Event | Price |
|---|---|---|
| 10/31/2025 | Sold | $73,000+0.1%$69/sqft |
Source:  MARIS #25066291 Report a problem MARIS #25066291 Report a problem | ||
| 10/3/2025 | Contingent | $72,900$69/sqft |
Source: MARIS #25066291 Report a problem | ||
| 9/28/2025 | Listed for sale | $72,900-4.1%$69/sqft |
Source: MARIS #25066291 Report a problem | ||
| 12/31/2007 | Sold | $76,000$71/sqft |
Source: Public Record Report a problem | ||
Public tax history
| Year | Property taxes | Tax assessment |
|---|---|---|
| 2024 | $1,437 +21.8% | $20,102 +17.2% |
| 2023 | $1,179 +13.9% | $17,157 +11.1% |
| 2022 | $1,036 +9.4% | $15,446 +8.2% |
| 2021 | $947 +1.4% | $14,279 +4.4% |
| 2020 | $934 -2.7% | $13,675 +4.1% |
| 2019 | $959 +1.4% | $13,132 +2.2% |
| 2018 | $946 +0.8% | $12,848 +0.7% |
| 2017 | $938 | $12,757 +2.2% |
| 2016 | $938 +4.6% | $12,486 +18.3% |
| 2014 | $897 +20.8% | $10,551 -1.4% |
| 2013 | $743 | $10,702 -3.4% |
| 2012 | -- | $11,076 -2.8% |
| 2011 | -- | $11,395 -1.8% |
| 2010 | -- | $11,603 -45.8% |
| 2009 | -- | $21,421 +2.3% |
| 2008 | -- | $20,941 +10.8% |
| 2006 | -- | $18,903 +7% |
| 2005 | $1,395 +53.6% | $17,665 +7.2% |
| 2004 | $909 | $16,475 +6.4% |
| 2003 | -- | $15,477 +6.3% |
| 2002 | -- | $14,564 +4.8% |
| 2001 | -- | $13,901 +3% |
| 2000 | -- | $13,499 |
Find assessor info on the county website
Neighborhood: 62220
Nearby homes
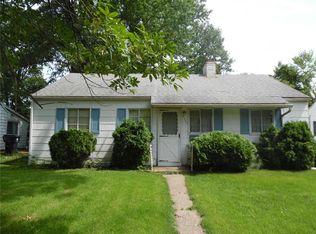
- $63,1003 bd1 ba1k sqft1500 Bel Aire Dr, Belleville, IL 62220Off Market
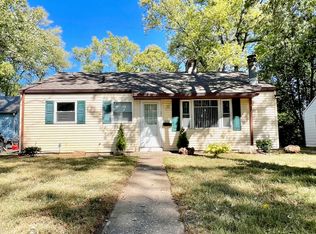
- $1,4953 bd1 ba1k sqft1432 Bel Aire Dr, Belleville, IL 62220For Rent
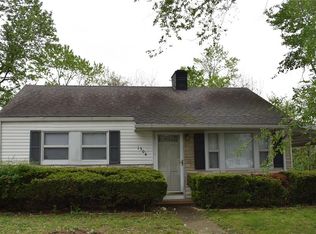
- $118,0003 bd2 ba1.2k sqft1504 Bel Aire Dr, Belleville, IL 62220Sold
- $81,0002 bd1 ba1k sqft1428 Bel Aire Dr, Belleville, IL 62220Off Market
- $70,9002 bd1 ba928 sqft1508 Bel Aire Dr, Belleville, IL 62220Off Market
- $97,4002 bd1 ba768 sqft1100 Dawn Dr, Belleville, IL 62220Off Market
- $85,0002 bd1 ba768 sqft1424 Bel Aire Dr, Belleville, IL 62220Sold
- $66,500-- bd-- ba792 sqft1101 Dawn Dr, Belleville, IL 62220Off Market
Nearby schools
GreatSchools rating
- 5/10Belle Valley Elementary School-NorthGrades: PK-8Distance: 1.2 mi
- 4/10Belleville High School-EastGrades: 9-12Distance: 1.3 mi
Schools provided by the listing agent
- Elementary: Belle Valley Dist 119
- Middle: Belle Valley Dist 119
- High: Belleville High School-East
Source: MARIS. This data may not be complete. We recommend contacting the local school district to confirm school assignments for this home.
Get a cash offer in 3 minutes
Find out how much your home could sell for in as little as 3 minutes with a no-obligation cash offer.
Estimated market value
$105,100
Get a cash offer in 3 minutes
Find out how much your home could sell for in as little as 3 minutes with a no-obligation cash offer.
Estimated market value
$105,100
- Illinois
- Saint Clair County
- Belleville
- 62220
- 1436 Bel Aire Dr
Nearby cities
Nearby zip codes
Other Belleville Topics
