Skip main navigation
Contingent
  • $255,000

    1436 Belrose Rd, Mayfield Heights, OH 44124

    3beds
    1,932sqft
    : 
    $1,901/mo
    Get pre-qualified
    Single Family Residence
    Built in 1945
    0.25 Acres Lot
    $-- Zestimate®
    $132/sqft
    $-- HOA

    What's special

    Half bathVinyl garage sidingWelcoming foyerSpacious laundry areaCrystal-style doorknobsRoomy primary bedroomBeautiful hardwood floors
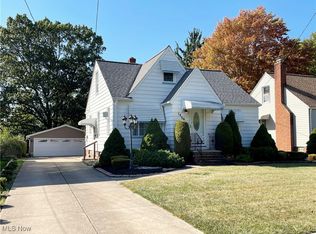
    Welcome to this beautifully maintained traditional Colonial in wonderful Mayfield Heights! Filled with character, quality, and warmth, this home blends timeless charm with thoughtful updates. The welcoming foyer opens to a spacious living room with a cozy fireplace, crown molding, and beautiful hardwood floors that continue into the formal dining room. The remodeled sun room offers a comfortable space to relax. The eat-in kitchen features original wood cabinetry, brick wall accents, and a charming breakfast nook. Upstairs are three bedrooms with gorgeous hardwood floors. The roomy primary bedroom offers his/hers closets, while the large walk-up attic provides excellent storage and potential for additional living space. The full basement features a remodeled recreation room with a second fireplace, half bath, spacious laundry area, and additional storage beneath the sun room. Outside, enjoy the extra-deep yard, fenced garden area, new paver patio, and impressive four-car tandem garage. The two-car garage addition is ideal for a workshop or hobby space, with gas heat, electricity, an air compressor, and abundant storage. Beautiful details include crown molding, arched doorways, crystal-style doorknobs, refinished hardwood floors, and wood/stone fireplaces. Recent improvements include the remodeled sun room and basement, fresh interior paint, new paver patio, fenced garden, kitchen flooring, 100-amp electrical panel, hot water tank, chimney liner, attic fan, and sun room roof. Additional updates include vinyl replacement windows, roof, refinished hardwood floors, glass-block windows, vinyl garage siding, and most appliances. If you’re looking for old-world charm with modern updates, this is the home for you. Schedule your private showing today!
    4 days
    |
    1,190
    |
    60
    |

    Likely to sell faster than

    Zillow last checked:

    Listing updated:

    Listed by:

    Daniel Coffey 440-567-8269 coffey-assoc@sbcglobal.net,

    Century 21 Homestar

    Source: MLS Now,MLS#: 5236676MLS LogoOriginating MLS: Akron Cleveland Association of REALTORS

      Facts & features

      Interior

      Bedrooms & bathrooms
      • Bedrooms: 3
      • Bathrooms: 2
      • Full bathrooms: 1
      • 1/2 bathrooms: 1
      Primary bedroom
      • Description: His/Hers Closets,Flooring: Hardwood
      • Level: Second
      • Dimensions: 15 x 15
      Bedroom
      • Description: Flooring: Hardwood
      • Level: Second
      • Dimensions: 11 x 17
      Bedroom
      • Description: Flooring: Hardwood
      • Level: Second
      • Dimensions: 11 x 11
      Bathroom
      • Description: Original Ceramic Tile Wainscoting,Flooring: Ceramic Tile
      • Level: Second
      • Dimensions: 6 x 10
      Bathroom
      • Description: 1/2 Bath
      • Level: Basement
      • Dimensions: ND x ND
      Dining room
      • Description: Formal Dining Room,Flooring: Hardwood
      • Level: First
      • Dimensions: 10 x 14
      Eat in kitchen
      • Description: Flooring: Laminate
      • Level: First
      • Dimensions: 10 x 14
      Entry foyer
      • Level: First
      • Dimensions: ND x ND
      Laundry
      • Description: Flooring: Concrete
      • Level: Basement
      • Dimensions: ND x ND
      Living room
      • Description: Flooring: Hardwood
      • Features: Fireplace
      • Level: First
      • Dimensions: 14 x 26
      Other
      • Description: Sun/3 Season Rm,Flooring: Laminate
      • Level: First
      • Dimensions: 11 x 18
      Recreation
      • Description: Flooring: Laminate
      • Features: Fireplace
      • Level: Basement
      • Dimensions: 13 x 26
      Heating
      • Forced Air, Gas
      Cooling
      • Attic Fan, Central Air, Ceiling Fan(s)
      Appliances
      • Included: Dryer, Dishwasher, Disposal, Microwave, Range, Refrigerator, Washer
      • Laundry: Washer Hookup, Gas Dryer Hookup, In Basement, Laundry Room, Laundry Tub, Sink
      Features
      • Built-in Features, Ceiling Fan(s), Crown Molding, Entrance Foyer, Eat-in Kitchen, His and Hers Closets, Multiple Closets
      • Windows: Double Pane Windows, Insulated Windows, Screens, Window Coverings, Window Treatments
      • Basement: Full,Partially Finished
      • Number of fireplaces: 2
      • Fireplace features: Glass Doors, Living Room, Wood Burning, Recreation Room
      Interior area
      • Total structure area: 1,932
      • Total interior livable area: 1,932 sqft
      • Finished area above ground: 1,568
      • Finished area below ground: 364
      Video & virtual tour

      Property

      Parking
      • Total spaces: 4
      • Parking features: Concrete, Drain, Driveway, Detached, Electricity, Garage Faces Front, Garage, Garage Door Opener, Heated Garage, Lighted, Tandem, Workshop in Garage
      • Garage spaces: 4
      Features
      • Levels: Two
      • Stories: 2
      • Patio & porch: Enclosed, Patio, Porch
      • Exterior features: Private Yard
      • Pool features: Community
      Lot
      • Size: 0.25 Acres
      • Dimensions: 50 x 213
      • Features: Back Yard, Front Yard, Landscaped, Rectangular Lot, Sloped
      Details
      • Parcel number: 86105051

      Construction

      Type & style
      • Home type: SingleFamily
      • Architectural style: Colonial
      • Property subtype: Single Family Residence
      Materials
      • Brick
      • Foundation: Block
      • Roof: Asphalt,Fiberglass
      Condition
      • Updated/Remodeled
      • Year built: 1945

      Utilities & green energy

      • Sewer: Public Sewer
      • Water: Public

      Community & HOA

      Community
      • Features: Common Grounds/Area, Curbs, Fitness Center, Fitness, Playground, Pool, Street Lights, Sidewalks, Tennis Court(s)
      • Security: Smoke Detector(s)
      HOA
      • Has HOA: No
      Location
      • Region: Mayfield Heights

      Financial & listing details

      • Price per square foot: $132/sqft
      • Tax assessed value: $195,000
      • Annual tax amount: $3,816
      • Date on market: 8/14/2026
      • Cumulative days on market: 5 days
      • Listing terms: Cash,Conventional,FHA

        Estimated market value

        Not available

        Estimated sales range

        Not available

        Not available

        Price history

        DateEventPrice
        8/14/2026Listed for sale$255,000+30.8%$132/sqft
        Source: MLS Now #5236676 Report a problem
        10/17/2022Sold$195,000-2.5%$101/sqft
        Source: Public Record Report a problem
        8/19/2022Pending sale$200,000$104/sqft
        Source: MLS Now #4392976 Report a problem
        8/8/2022Price change$200,000-9.1%$104/sqft
        Source: MLS Now #4392976 Report a problem
        7/20/2022Listed for sale$220,000$114/sqft
        Source: MLS Now #4392976 Report a problem

        Public tax history

        YearProperty taxesTax assessment
        2025$3,691 -0.6%$68,250
        2024$3,712 +27.1%$68,250 +35.9%
        2023$2,919 -0.4%$50,230
        2022$2,931 +1.1%$50,230
        2021$2,899 +11.4%$50,230 +16.9%
        2020$2,603 -19.6%$42,950 +0%
        2019$3,239 +23.2%$42,940 0%
        2018$2,630 -3.3%$42,950 +2.5%
        2017$2,720 +9.7%$41,900
        2016$2,479 $41,900
        2015$2,479 -0.7%$41,900
        2014$2,496 +1.1%$41,900
        2013$2,468 +3%$41,900
        2012$2,396 -0.3%$41,900 -8%
        2011$2,404 +900.4%$45,540
        2010$240 -89.9%$45,540
        2009$2,388 -8%$45,540 -10%
        2008$2,595 +13.4%$50,580
        2007$2,287 -16.9%$50,580
        2006$2,754 +12%$50,580 +16.1%
        2005$2,459 +1.9%$43,550
        2004$2,413 +16.6%$43,550
        2003$2,070 +6.5%$43,550 +8.8%
        2002$1,944 -44%$40,010
        2001$3,473 -0.1%$40,010
        2000$3,477 $40,010
        Find assessor info on the county website

        Monthly payment

        Est. payment

        Payment breakdown

        Explore the cost of this home by adjusting the details. Changes won't be saved.
        All calculations are estimates and provided by Zillow, Inc. for informational purposes only. Actual amounts may vary.
        HOA fees may include property taxes on listings classified as Co-Ops. Contact the listing agent and/or owner for fee details.
        See how much you could borrow to make a competitive offer.

        Climate risks

        Neighborhood: 44124

        Getting around

        72 / 100
        Very Walkable
        28 / 100
        Some Transit
        51 / 100
        Bikeable

        Nearby schools

        GreatSchools rating
        Schools provided by the listing agent
        • District: Mayfield CSD - 1819

        Source: MLS Now. This data may not be complete. We recommend contacting the local school district to confirm school assignments for this home.

        A local agent can set up tours, give advice and negotiate with sellers.

        Browse local experts

        Similar homes