Skip main navigation
Off market
  • $356,900

    1436 Brighton Ave, Myrtle Beach, SC 29588

    4beds
    2,500sqft
    SingleFamily
    Built in 2007
    4,791 Square Feet Lot
    $356,900 Zestimate®
    $143/sqft
    $2,413 Estimated rent

    Home value

    $356,900

    $339,000 - $375,000

    $2,413/mo

    Zestimate® history
    Loading
    Loading...

    Owner options

    List your home for rent

    $2,413/mo

    Rent Zestimate®

    Find your next renter with Zillow Rental Manager. Plus, with online applications, you can quickly screen prospective tenants – for free.

    Learn more

    $2,413/mo

    Rent Zestimate®

    Refinance and save

    $2,085/mo

    Est. payment

    Refinancing to a lower rate could help reduce your monthly payments and save thousands over the life of the loan.

    See today's rates

    $2,085/mo

    Est. payment

    Explore your selling options

    Work with a Zillow partner agent

    Leverage their expertise and Zillow's premium Showcase listings to get your home seen by more buyers.

    Get started

    List with your own agent

    Get your home in front of millions of buyers by listing it on Zillow.

    Learn how to do it

    Sell it yourself

    Take full control of how buyers see your home on Zillow by listing For Sale by Owner (FSBO).

    List your home

    What's special

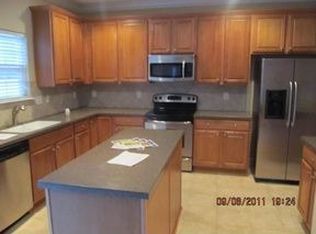
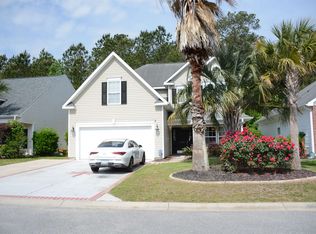
    Absolutely immaculate condition. This is the home you have been waiting for. Only one (single) owner since home was built. Open floor plan, plenty of natural light coming in. Walking through foyer, you will be welcomed with an open floor plan including a dining room, spacious kitchen, eat-in area, living room combo. Living Room includes a wood burning fire place which as never been used. The Master Bedroom and Bath with walk-in closet are located on the first floor. Master Bath includes double vanity sink, garden tub, and walk-in shower. Kitchen features tiled backsplash, Corian countertops and sink, stainless steel appliances, 42 inch large upper cabinets, and pantry. Nice touches include crown molding, dinning room chair rail. Half bath and Laundry Room are also located on first floor. Upstairs has never been used. Has three spacious bedrooms, loft area, and full size bath. Upstairs bathroom includes double vanity sinks, and towel closet. Enjoy the privacy of the backyard which is all wooded (land is owned by Freewood Farms). Patio was extended as well as a sidewalk to the front of the house. Backyard has a privacy fence, landscaping includes rubber mulch. Home extras include gutters, storm door, and new 2 zone HVAC system in 2020, alarm system, Ring Doorbell. Located in award winning St James school district minutes from Surfside Beach, Market Commons, restaurants, shopping and so much more.

    This property is off market, which means it's not currently listed for sale or rent on Zillow. This may be different from what's available on other websites or public sources.
    Facts & features

    Interior

    Bedrooms & bathrooms
    • Bedrooms: 4
    • Bathrooms: 3
    • Full bathrooms: 2
    • 1/2 bathrooms: 1
    Heating
    • Forced air, Electric
    Cooling
    • Central
    Appliances
    • Included: Dishwasher, Dryer, Garbage disposal, Microwave, Range / Oven, Refrigerator, Washer
    Features
    • Smoke Detector, Wind Treat Convey, Split Bedroom Plan, Garage Door Opener
    • Flooring: Carpet, Hardwood, Linoleum / Vinyl
    • Has fireplace: Yes
    • Fireplace features: masonry
    Interior area
    • Total interior livable area: 2,500 sqft

    Property

    Parking
    • Total spaces: 4
    • Parking features: Garage - Attached
    Features
    • Levels: Two-Story
    • Exterior features: Vinyl, Brick
    Lot
    • Size: 4,791 sqft
    Details
    • Parcel number: 45708020055

    Construction

    Type & style
    • Home type: SingleFamily
    • Architectural style: Conventional
    Materials
    • Frame
    • Roof: Shake / Shingle
    Condition
    • Year built: 2007

    Community & neighborhood

    Community
    • Community features: On Site Laundry Available
    Location
    • Region: Myrtle Beach

    HOA & financial

    HOA
    • Has HOA: Yes
    • HOA fee: $100 monthly

    Other

    Other facts
    • Style: Traditional
    • Sale/Rent: For Sale
    • State: SC
    • Status Category: Active
    • Type: DETACHED
    • Utilities Available: Water Public, Electricity, Sewer, Telephone, Underground Utilities
    • Construction: Resale
    • Frequency HOA Paid: Monthly
    • Heating and Cooling: Electric
    • County: Horry
    • Interior Features: Smoke Detector, Wind Treat Convey, Split Bedroom Plan, Garage Door Opener
    • Kitchen: Pantry, Stainless Steel Apps.
    • Lot Location: Outside City Limits
    • Master Bath: Shower, Double Sink, Garden Tub
    • Master Bedroom: 1st Flr Level
    • Other Rooms: 1st Floor Bedrooms, 1st Floor Baths, Laundry/Utility, Foyer
    • Water Heater: Electric
    • City: Myrtle Beach
    • Lot Description: Rectangular
    • Middle School: Saint James Middle School
    • High School: Saint James High School
    • Formal Dining: Yes
    • Status: HOLD-DON'T SHOW
    • Zip: 29588
    • Foundation: Slab
    • Levels: Two-Story
    • Section/Subdivision: Brighton Woods
    • Est. SqFt Under Roof: 2401-2500
    • Est. Heated SqFt: 2001-2100
    • HOA Fee Includes: Electric Common, Trash Pickup, Manager, Common Maint/Repair, Legal and Accounting, Master Antenna/Cable TV
    • Terms Of Sale: Conventional, Cash
    • Showing: Use ShowingTime Link

    Price history

    DateEventPrice
    10/25/2021Sold$330,000-1.5%$132/sqft
    Source: CCAR #2118140 Report a problem
    9/7/2021Pending sale$335,000$134/sqft
    Source: CCAR #2118140 Report a problem
    8/16/2021Listed for sale$335,000+8.4%$134/sqft
    Source: CCAR #2118140 Report a problem
    8/11/2021Listing removed--
    Source: Owner Report a problem
    8/7/2021Listed for sale$309,000+52.2%$124/sqft
    Source: Owner Report a problem
    8/14/2017Listing removed$203,000$81/sqft
    Source: The Trembley Group, Inc. #1708691 Report a problem
    7/27/2017Pending sale$203,000$81/sqft
    Source: The Trembley Group, Inc. #1708691 Report a problem
    7/17/2017Listed for sale$203,000$81/sqft
    Source: The Trembley Group, Inc. #1708691 Report a problem
    7/8/2017Pending sale$203,000$81/sqft
    Source: The Trembley Group, Inc. #1708691 Report a problem
    5/20/2017Price change$203,000-0.9%$81/sqft
    Source: The Trembley Group, Inc. #1708691 Report a problem
    4/15/2017Listed for sale$204,900+0.5%$82/sqft
    Source: The Trembley Group, Inc. #1708691 Report a problem
    9/27/2016Listing removed$203,900$82/sqft
    Source: RE/MAX Ocean Forest #1619217 Report a problem
    9/21/2016Listed for sale$203,900-2.9%$82/sqft
    Source: RE/MAX Ocean Forest #1619217 Report a problem
    11/30/2007Sold$209,990$84/sqft
    Source: Public Record Report a problem

    Public tax history

    YearProperty taxesTax assessment
    2024$1,362 $346,141 +1.2%
    2023-- $342,200
    2022-- $342,200
    2021$727 --
    2020-- --
    2019-- --
    2018$569 $5,860 +0.1%
    2017-- $5,856
    2016-- $5,856 0%
    2015-- $5,857
    2014$565 $5,857
    2013-- --
    2012-- --
    2010-- $5,936 -28.6%
    2009-- $8,316
    2008-- $8,316 +243.9%
    2007-- $2,418

    Find assessor info on the county website

    Neighborhood: 29588

    Nearby schools

    GreatSchools rating
    Schools provided by the listing agent
    • Elementary: Saint James Elementary School
    • Middle: Saint James Middle School
    • High: Saint James High School

    Source: The MLS. This data may not be complete. We recommend contacting the local school district to confirm school assignments for this home.

    Get pre-qualified for a loan
    At Zillow Home Loans, we can pre-qualify you in as little as 5 minutes with no impact to your credit score.

    An equal housing lender. NMLS #10287.

    Sell for more on Zillow
    Get a Zillow Showcase℠ listing at no additional cost and you could sell for .
    $356,900
    2% more
    +$7,138
    With Zillow Showcase(estimated)
    $364,038