Skip main navigation
Sold for $1,565,000
  • $1,565,000

    1436 Broken Lance Drive UNIT 15, Breckenridge, CO 80424

    4beds
    1,594sqft
    Townhouse
    Built in 1972
    1.57 Acres Lot
    $1,553,800 Zestimate®
    $982/sqft
    $4,690 Estimated rent

    Home value

    $1,553,800

    $1.45M - $1.66M

    $4,690/mo

    Zestimate® history
    Loading
    Loading...

    Owner options

    List your home for rent

    $4,690/mo

    Rent Zestimate®

    Find your next renter with Zillow Rental Manager. Plus, with online applications, you can quickly screen prospective tenants – for free.

    Learn more

    $4,690/mo

    Rent Zestimate®

    Refinance and save

    $16,021/mo

    Est. payment

    Refinancing to a lower rate could help reduce your monthly payments and save thousands over the life of the loan.

    See today's rates

    $16,021/mo

    Est. payment

    Explore your selling options

    Work with a Zillow partner agent

    Leverage their expertise and Zillow's premium Showcase listings to get your home seen by more buyers.

    Get started

    List with your own agent

    Get your home in front of millions of buyers by listing it on Zillow.

    Learn how to do it

    Sell it yourself

    Take full control of how buyers see your home on Zillow by listing For Sale by Owner (FSBO).

    List your home

    What's special

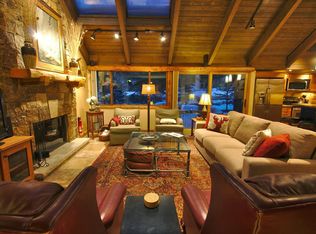
    Open living floor planHuge skylightsTons of lightStainless-steel appliancesPatio areaMarble showersExtra parking
    Great In-Town location to take advantage of the Mountain Lifestyle in a Mill Run Above Breckenridge townhome style residence that rarely come to market. Located just minutes from all the amenities of Downtown and the Ski Slopes but hidden away in a quiet and beautiful setting with mature aspen, spruce trees and landscaping. This 4 Bedroom + Den, 2 bath features an open living floor plan with tongue and groove vaulted ceilings supported by roughhewn timbers along with redwood walls adds a rustic but totally modern touch throughout. Huge skylights bring in tons of light and the south facing “wall of windows” that look out on a spacious deck and patio area to enjoy outdoor living throughout the spring, summer and fall months. . .even enjoy a few winter nights star gazing while sitting by the warm deck heater. Newly remodeled baths with quartz counters, slate floors, marble showers along with a Kitchen with slab granite counters, all stainless-steel appliances including a GE Profile glass-top range makes it ready for new owners to make it their own. Also, the newer windows and sliders with custom Hunter Douglas blinds/shades, GE Profile washer/dryer, mud room/foyer for storage and a 2-car carport + extra parking round out this great property. Large gas log fireplace. HOA includes water, sewer, cable, internet, trash, snowplowing, roofs, exterior upkeep and property Insurance. Heat provided by gas boiler/forced air system and electric baseboards. Schedule your showing today!

    Zillow last checked:

    Listing updated:

    Listed by:

    Nancy Yearout (970)453-7000,

    RE/MAX Properties of the Summit

    Bought with:

    Joanna M. Hopkins, FA100083641

    Slifer Smith & Frampton R.E.

    Source: Altitude Realtors,MLS#: S1046150MLS LogoOriginating MLS: Summit Association of Realtors

    Facts & features

    Interior

    Bedrooms & bathrooms
    • Bedrooms: 4
    • Bathrooms: 2
    • 3/4 bathrooms: 2
    Heating
    • Baseboard, Electric, Forced Air, Natural Gas
    Appliances
    • Included: Electric Range, Refrigerator, Range Hood, Some Electric Appliances, Dryer, Washer
    • Laundry: See Remarks
    Features
    • Fireplace, See Remarks, Skylights, Vaulted Ceiling(s), Utility Room
    • Flooring: Carpet, Stone, Wood
    • Windows: Skylight(s)
    • Has fireplace: Yes
    • Fireplace features: Gas, Wood Burning
    Interior area
    • Total interior livable area: 1,594 sqft

    Property

    Parking
    • Parking features: Assigned, Carport, Two Spaces, See Remarks
    • Has carport: Yes
    Features
    • Levels: Two,Multi/Split
    • Patio & porch: Deck, Patio
    Lot
    • Size: 1.57 Acres
    • Features: City Lot, Near Ski Area, Near Public Transit, See Remarks
    Details
    • Parcel number: 500176
    • Zoning description: Planned Unit Development
    • Other equipment: Satellite Dish

    Construction

    Type & style
    • Home type: Townhouse
    • Property subtype: Townhouse
    Materials
    • Wood Frame
    • Foundation: Poured
    • Roof: Asphalt,See Remarks
    Condition
    • Resale
    • Year built: 1972

    Utilities & green energy

    • Sewer: Connected, Public Sewer
    • Water: Public
    • Utilities for property: Cable Available, Electricity Available, Natural Gas Available, Sewer Available, See Remarks, Water Available, Sewer Connected

    Community & HOA

    Community
    • Features: Clubhouse, Golf, See Remarks, Trails/Paths, Public Transportation
    • Subdivision: Mill Run Condo
    HOA
    • Has HOA: Yes
    • Services included: Association Management, Common Area Maintenance, Common Areas, Cable TV, Insurance, Internet, Sewer, Snow Removal, See Remarks, Trash, Water
    • HOA fee: $9,000 annually
    • HOA name: See Spd
    Location
    • Region: Breckenridge

    Financial & listing details

    • Price per square foot: $982/sqft
    • Tax assessed value: $1,218,300
    • Annual tax amount: $4,945
    • Date on market: 12/12/2023
    • Cumulative days on market: 73 days
    • Listing agreement: Exclusive Right To Sell
    • Exclusions: No

    Price history

    DateEventPrice
    4/23/2024Sold$1,565,000-1.3%$982/sqft
    Source: Altitude Realtors #S1046150 Report a problem
    2/23/2024Pending sale$1,586,030$995/sqft
    Source: Altitude Realtors #S1046150 Report a problem
    1/5/2024Price change$1,586,030-0.8%$995/sqft
    Source: Altitude Realtors #S1046150 Report a problem
    12/12/2023Price change$1,599,000-1.6%$1,003/sqft
    Source: Altitude Realtors #S1046150 Report a problem
    10/28/2023Listed for sale$1,625,000+84.7%$1,019/sqft
    Source: Altitude Realtors #S1044741 Report a problem
    8/2/2019Sold$880,000+134.7%$552/sqft
    Source: Public Record Report a problem
    6/26/2018Sold$375,000$235/sqft
    Source: Public Record Report a problem

    Public tax history

    YearProperty taxesTax assessment
    2025$4,342 -1.6%$76,144 -10.4%
    2024$4,411 +37.5%$84,983 -1%
    2023$3,207 -1.9%$85,807 +54.2%
    2022$3,269 +19.3%$55,649 -2.8%
    2021$2,741 +1.3%$57,250 +20.2%
    2019$2,705 -98.4%$47,640 +10.8%
    2017$172,508 +7343.8%$43,000 +36.2%
    2016$2,317 +34.3%$31,565
    2015$1,725 +3%$31,565 +12.5%
    2014$1,675 +11.2%$28,046
    2013$1,506 $28,046 -10.2%
    2012-- $31,217
    2011-- $31,217 -19.9%
    2010-- $38,974
    Find assessor info on the county website

    Neighborhood: 80424

    Nearby schools

    GreatSchools rating
    Sell for more on Zillow
    Get a Zillow Showcase℠ listing at no additional cost and you could sell for .
    $1,553,800
    2% more
    +$31,076
    With Zillow Showcase(estimated)
    $1,584,876
    Sell for more on Zillow
    Get a Zillow Showcase℠ listing at no additional cost and you could sell for .
    $1,553,800
    2% more
    +$31,076
    With Zillow Showcase(estimated)
    $1,584,876