Skip main navigation
Sold for $1,565,000
  • $1,565,000

    1436 Broken Lance Drive Bldg D #15, Breckenridge, CO 80424

    4beds
    1,594sqft
    Townhouse
    Built in 1972
    1.57 Acres Lot
    $1,775,100 Zestimate®
    $982/sqft
    $5,113 Estimated rent

    Home value

    $1,775,100

    $1.60M - $1.97M

    $5,113/mo

    Zestimate® history
    Loading
    Loading...

    Owner options

    List your home for rent

    $5,113/mo

    Rent Zestimate®

    Find your next renter with Zillow Rental Manager. Plus, with online applications, you can quickly screen prospective tenants – for free.

    Learn more

    $5,113/mo

    Rent Zestimate®

    Refinance and save

    $7,771/mo

    Est. payment

    Refinancing to a lower rate could help reduce your monthly payments and save thousands over the life of the loan.

    See today's rates

    $7,771/mo

    Est. payment

    Explore your selling options

    Work with a Zillow partner agent

    Leverage their expertise and Zillow's premium Showcase listings to get your home seen by more buyers.

    Get started

    List with your own agent

    Get your home in front of millions of buyers by listing it on Zillow.

    Learn how to do it

    Sell it yourself

    Take full control of how buyers see your home on Zillow by listing For Sale by Owner (FSBO).

    List your home

    What's special

    Flower gardenNewer jeld-win windowsNice sized skylightYoung aspen treesHuge skylightsNew updated bathsShades throughout
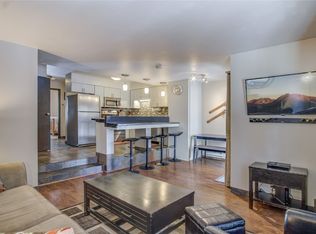
    Location, location, Location . . . Mill Run Above Breckenridge, a small townhouse-style condo complex (just 18 units) is tucked away in a quiet corner of Breckenridge on Broken Lance Drive. Walk to the Quicksilver Lift at Peak 9, stroll downtown to Breckenridge’s vibrant Main St. for all the dining, shopping, nightlife or just hop on the free bus (bus stop by the main entrance). Units in this complex rarely come to market so, don’t let your buyer(s) miss this opportunity to pick up this ‘gem of the complex’, as it is one of the premier "inside" units that’s not on Broken Lance (no road noise). Enjoy the light and airy south facing great room with huge skylights and a wall of ‘nothing but windows’ that looks out onto the spacious patio/deck, owner-maintained flower gardens (drip irrigation installed), trees, and bushes that provides added privacy while enjoying time outdoors. Plus, the carport has a 75-foot-long driveway which allows plenty of parking room for owners and guests. Other desirable features include – kitchen with slab granite counters, stainless appliances and a nice sized skylight, new updated baths with quartz counters and Copper Canyon slate floors. Newer Jeld-Win windows with custom wood trim along with custom Hunter Douglas vertical blinds and shades throughout, large gas fireplace with a leather rubbed granite hearth (fireplace can be converted back to woodburning if desired), great room, dining and kitchen have vaulted ceilings that are wood with 4 x 10 roughhewn timber beams. The ceilings throughout the rest of the unit are also wood with the same timber beams. Beautiful old-growth redwood in the downstairs bath, foyer and entertainment room. Views of Peaks 9 and 10 are visible from the deck and top of Peak 8 can be seen from the master BR in the winter! Next to the carport there is a field of wild raspberries, a flower garden (drip irrigation in place) and a forest of young aspen trees along with native Colorado grasses.

    Zillow last checked:

    Listing updated:

    Listed by:

    Nancy Yearout 970-485-0293 nyearout@colorado.net,

    RE/MAX Properties Of The Summit

    Bought with:

    Other MLS Non-REcolorado

    NON MLS PARTICIPANT

    Source: REcolorado as distributed by MLS GRID,MLS#: 3669243MLS Logo

    Facts & features

    Interior

    Bedrooms & bathrooms
    • Bedrooms: 4
    • Bathrooms: 2
    • 3/4 bathrooms: 2
    • Main level bathrooms: 1
    Bedroom
    • Description: Master
    • Level: Upper
    Bedroom
    • Description: 2nd Master/Presently Used As Office/Exersize
    • Level: Upper
    Bedroom
    • Description: Presently Used As Treadmill/Tv Room
    • Level: Upper
    Bedroom
    • Description: Presently Used As Dressing Room/Tv Room
    • Level: Upper
    Bathroom
    • Description: Main Floor/Powder
    • Level: Main
    Bathroom
    • Level: Upper
    Den
    • Level: Main
    Great room
    • Description: Living & Dining Area
    • Level: Main
    Kitchen
    • Level: Main
    Mud room
    • Level: Main
    Heating
    • Baseboard, Electric, Forced Air
    Cooling
    • Has cooling: Yes
    Appliances
    • Included: Dishwasher, Disposal, Dryer, Gas Water Heater, Microwave, Oven, Range, Range Hood, Refrigerator, Self Cleaning Oven, Washer
    • Laundry: In Unit
    Features
    • Entrance Foyer, Granite Counters, High Ceilings, Open Floorplan, Quartz Counters, Vaulted Ceiling(s)
    • Flooring: Carpet, Parquet, Stone, Wood
    • Windows: Double Pane Windows, Skylight(s), Window Coverings
    • Basement: Crawl Space
    • Number of fireplaces: 1
    • Fireplace features: Gas, Great Room, Living Room
    • Common walls with other units/homes: No One Above,No One Below
    Interior area
    • Total structure area: 1,594
    • Total interior livable area: 1,594 sqft
    • Finished area above ground: 1,594

    Property

    Parking
    • Total spaces: 4
    • Parking features: Asphalt, Lighted, Oversized, Tandem
    • Has garage: Yes
    • Carport spaces: 2
    • Details: Reserved Spaces: 2
    Features
    • Levels: Two
    • Stories: 2
    • Entry location: Ground
    • Patio & porch: Deck, Patio
    • Exterior features: Garden, Rain Gutters, Lighting, Smart Irrigation
    • Fencing: None
    • Has view: Yes
    • View description: Mountain(s)
    Lot
    • Size: 1.57 Acres
    • Features: Landscaped, Master Planned, Near Public Transit, Near Ski Area
    Details
    • Parcel number: 500176
    • Zoning: B30-2
    • Special conditions: Equitable Interest

    Construction

    Type & style
    • Home type: Townhouse
    • Architectural style: Mountain Contemporary
    • Property subtype: Townhouse
    • Attached to another structure: Yes
    Materials
    • Concrete, Frame, Wood Siding
    • Foundation: Block
    • Roof: Composition,Membrane
    Condition
    • Updated/Remodeled
    • Year built: 1972

    Utilities & green energy

    • Electric: 110V, 220 Volts
    • Sewer: Public Sewer
    • Water: Public
    • Utilities for property: Cable Available, Electricity Connected, Internet Access (Wired), Natural Gas Connected

    Community & HOA

    Community
    • Security: Carbon Monoxide Detector(s)
    • Subdivision: Mill Run Avove Breckenridge
    HOA
    • Has HOA: Yes
    • Services included: Cable TV, Reserve Fund, Insurance, Internet, Irrigation, Maintenance Grounds, Maintenance Structure, Road Maintenance, Sewer, Shuttle Available, Snow Removal, Trash, Water
    • HOA fee: $750 monthly
    • HOA name: Mill Run Above Breckenridge
    • HOA phone: 719-652-5839
    Location
    • Region: Breckenridge

    Financial & listing details

    • Price per square foot: $982/sqft
    • Annual tax amount: $3,207
    • Date on market: 11/15/2023
    • Listing terms: Cash,Conventional
    • Exclusions: Artwork And Antiques Throughout - Exclusion List Will Be Provided.
    • Ownership: Agent Owner
    • Electric utility on property: Yes
    • Road surface type: Paved

    Price history

    DateEventPrice
    4/24/2024Sold$1,565,000-1.3%$982/sqft
    Source: REcolorado as distributed by MLS GRID #3669243 Report a problem
    3/3/2024Pending sale$1,586,030$995/sqft
    Source: REcolorado as distributed by MLS GRID #3669243 Report a problem
    1/22/2024Price change$1,586,030-0.8%$995/sqft
    Source: REcolorado as distributed by MLS GRID #3669243 Report a problem
    12/13/2023Price change$1,599,000-1.6%$1,003/sqft
    Source: REcolorado as distributed by MLS GRID #3669243 Report a problem
    11/15/2023Listed for sale$1,625,000$1,019/sqft
    Source: REcolorado as distributed by MLS GRID #3669243 Report a problem

    Public tax history

    Tax history is unavailable.

    Neighborhood: 80424

    Nearby schools

    GreatSchools rating
    Schools provided by the listing agent
    • Elementary: Breckenridge
    • Middle: Summit
    • High: Summit
    • District: Summit RE-1

    Source: REcolorado as distributed by MLS GRID. This data may not be complete. We recommend contacting the local school district to confirm school assignments for this home.

    Sell for more on Zillow
    Get a Zillow Showcase℠ listing at no additional cost and you could sell for .
    $1,775,100
    2% more
    +$35,502
    With Zillow Showcase(estimated)
    $1,810,602
    Sell for more on Zillow
    Get a Zillow Showcase℠ listing at no additional cost and you could sell for .
    $1,775,100
    2% more
    +$35,502
    With Zillow Showcase(estimated)
    $1,810,602