Skip main navigation
For sale
  • $1,074,000

    1436 Bronze Ln, Knoxville, TN 37922

    4beds
    2,904sqft
    : 
    $6,038/mo
    Get pre-qualified
    Single Family Residence
    Built in 2022
    0.25 Acres Lot
    $1,041,700 Zestimate®
    $370/sqft
    $42/mo HOA

    What's special

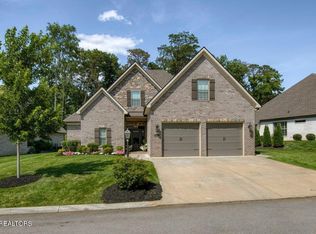
    Welcome to 1436 Bronze Lane, a stunning 4-bedroom, 3.5-bath home nestled in the highly sought-after Hunters Glen community in the heart of Rocky Hill. Designed for both effortless living and top-tier entertaining, the main level features a seamlessly connected open living and kitchen layout, along with a spacious laundry room for ultimate daily convenience. Retreat to the main-floor primary suite, complete with a expansive walk-in closet and a luxurious bath boasting a walk-in shower and deep soaking tub. Step outside to your private oasis--a custom game-day porch anchored by a cozy fireplace, all overlooking an enormous, fully fenced backyard perfect for pets, play, and gatherings. Upstairs, you will find three additional bedrooms and two full baths, including a flexible, oversized room that easily doubles as a bonus room or playroom. A beautifully finished private office and abundant walk-in storage complete the second level. Located in a vibrant, highly social neighborhood with unbeatable proximity to Rocky Hill's best local dining and shops, this exceptional home truly has it all.
    28 days
    |
    1,010
    |
    49
    |

    Zillow last checked:

    Listing updated:

    Listed by:

    Debaran Hughes,

    Realty Executives Associates 865-588-3232

    Source: East Tennessee Realtors,MLS#: 1349167MLS Logo

      Facts & features

      Interior

      Bedrooms & bathrooms
      • Bedrooms: 4
      • Bathrooms: 4
      • Full bathrooms: 3
      • 1/2 bathrooms: 1
      Rooms
      • Room types: Bonus Room
      Heating
      • Central, Natural Gas
      Cooling
      • Central Air
      Appliances
      • Included: Tankless Water Heater, Gas Range, Dishwasher, Microwave
      Features
      • Walk-In Closet(s), Kitchen Island, Pantry, Eat-in Kitchen, Bonus Room
      • Flooring: Carpet, Hardwood, Tile
      • Windows: Insulated Windows
      • Basement: Slab
      • Number of fireplaces: 2
      • Fireplace features: Brick, Stone, Insert, Gas Log
      Interior area
      • Total structure area: 2,904
      • Total interior livable area: 2,904 sqft

      Property

      Parking
      • Total spaces: 2
      • Parking features: Off Street, Attached, Main Level
      • Attached garage spaces: 2
      Features
      • Exterior features: Irrigation System, Prof Landscaped
      • Has view: Yes
      • View description: Country Setting
      Lot
      • Size: 0.25 Acres
      • Features: Level
      Details
      • Parcel number: 133NJ008

      Construction

      Type & style
      • Home type: SingleFamily
      • Architectural style: Traditional
      • Property subtype: Single Family Residence
      Materials
      • Brick
      Condition
      • Year built: 2022

      Utilities & green energy

      • Sewer: Public Sewer
      • Water: Public

      Community & HOA

      Community
      • Features: Sidewalks
      • Security: Smoke Detector(s)
      • Subdivision: Hunters Glen
      HOA
      • Has HOA: Yes
      • Services included: All Amenities
      • HOA fee: $500 annually
      Location
      • Region: Knoxville

      Financial & listing details

      • Price per square foot: $370/sqft
      • Date on market: 7/25/2026
      • Listing terms: Cash,Conventional

        Estimated market value

        $1,041,700

        $990,000 - $1.09M

        $3,581/mo

        Price history

        DateEventPrice
        7/25/2026Listed for sale$1,074,000+36%$370/sqft
        Source: East Tennessee Realtors #1349167 Report a problem
        5/26/2023Sold$789,900+2.9%$272/sqft
        Source: East Tennessee Realtors #1224688 Report a problem
        12/15/2022Sold$767,963+1.4%$264/sqft
        Source: East Tennessee Realtors #1179781 Report a problem
        5/24/2022Pending sale$757,500$261/sqft
        Source: East Tennessee Realtors #1179781 Report a problem
        3/7/2022Price change$757,500+3.8%$261/sqft
        Source: East Tennessee Realtors #1179781 Report a problem
        2/24/2022Price change$730,000+3.8%$251/sqft
        Source: East Tennessee Realtors #1179781 Report a problem
        2/4/2022Listed for sale$703,000$242/sqft
        Source: East Tennessee Realtors #1179781 Report a problem

        Public tax history

        Tax history is unavailable.

        Monthly payment

        Est. payment

        Payment breakdown

        Explore the cost of this home by adjusting the details. Changes won't be saved.
        All calculations are estimates and provided by Zillow, Inc. for informational purposes only. Actual amounts may vary.
        HOA fees may include property taxes on listings classified as Co-Ops. Contact the listing agent and/or owner for fee details.
        See how much you could borrow to make a competitive offer.

        Climate risks

        Neighborhood: 37922

        Getting around

        6 / 100
        Car-Dependent
        0 / 100
        No Nearby Transit
        16 / 100
        Somewhat Bikeable

        Nearby schools

        GreatSchools rating
        Schools provided by the listing agent
        • Elementary: Rocky Hill
        • Middle: West Valley
        • High: West

        Source: East Tennessee Realtors. This data may not be complete. We recommend contacting the local school district to confirm school assignments for this home.

        A local agent can set up tours, give advice and negotiate with sellers.

        A local lender can help you make sure your offer is ready when you are.

        Browse local experts

        Similar homes