Skip main navigation
Closed
  • $225,000

    1436 Catherine St, Ottawa, IL 61350

    3beds
    1,588sqft
    Single Family Residence
    Built in 1966
    8,400 Square Feet Lot
    $235,200 Zestimate®
    $142/sqft
    $2,126 Estimated rent

    Home value

    $235,200

    $198,000 - $278,000

    $2,126/mo

    Zestimate® history
    Loading
    Loading...

    Owner options

    List your home for rent

    $2,126/mo

    Rent Zestimate®

    Find your next renter with Zillow Rental Manager. Plus, with online applications, you can quickly screen prospective tenants – for free.

    Learn more

    $2,126/mo

    Rent Zestimate®

    Refinance and save

    $1,700/mo

    Est. payment

    Refinancing to a lower rate could help reduce your monthly payments and save thousands over the life of the loan.

    See today's rates

    $1,700/mo

    Est. payment

    Explore your selling options

    Work with a Zillow partner agent

    Leverage their expertise and Zillow's premium Showcase listings to get your home seen by more buyers.

    Get started

    List with your own agent

    Get your home in front of millions of buyers by listing it on Zillow.

    Learn how to do it

    Sell it yourself

    Take full control of how buyers see your home on Zillow by listing For Sale by Owner (FSBO).

    List your home

    What's special

    Cozy fireplaceGrape vinesGarden spaceHen houseNew laminate flooringModern lighting fixturesMain floor laundry room
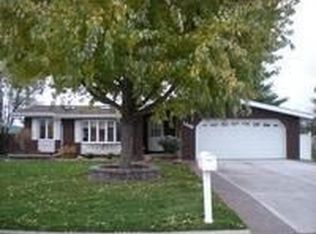
    Multiple Offers- Highest & Best due 9/19 by 7pm. Charming 3-Bedroom Home in Desirable Southside Location! Welcome to this well-maintained 3 bedroom, 1.5 bath home located on the Southside, right next to McKinley School, Kroger shopping, and Peck Park. This property offers a fantastic mix of updates, character, and extra features perfect for a family or first-time homebuyer. Key Features- TWO spacious living rooms, one featuring a cozy fireplace (staying with home). New laminate flooring in the main living room, with additional flooring available in the garage. In the kithchen you'll find new stainless steel dishwasher & stove, plus modern lighting fixtures. 2 bathrooms in the home- one Full bath with skylight and shower/tub combo & a half bath on the main level for convenience. Main floor laundry room, washer & dryer included. 1-car attached garage with shelving to stay, plus small deep freeze. 3 Upstairs bedrooms one that includes a built-in bunkbed. Backyard extras: Hen house, sandbox, grape vines, raspberries, rhubarb, tomatoes and garden space. This home has been thoughtfully updated and cared for, offering both charm and practicality. With its prime location and numerous updates, it's move-in ready and waiting for its next owners!

    Zillow last checked:

    Listing updated:

    Listing courtesy of:

    Jessica Lucas 815-326-1074,

    RE/MAX 1st Choice

    Bought with:

    Hailey Willis

    Arrow Realty Group LLC

    Source: MRED as distributed by MLS GRID,MLS#: 12468470MLS Logo

    Facts & features

    Interior

    Bedrooms & bathrooms
    • Bedrooms: 3
    • Bathrooms: 2
    • Full bathrooms: 1
    • 1/2 bathrooms: 1
    Primary bedroom
    • Level: Second
    • Area: 168 Square Feet
    • Dimensions: 12X14
    Bedroom 2
    • Level: Second
    • Area: 110 Square Feet
    • Dimensions: 10X11
    Bedroom 3
    • Level: Second
    • Area: 100 Square Feet
    • Dimensions: 10X10
    Dining room
    • Level: Main
    • Area: 180 Square Feet
    • Dimensions: 12X15
    Kitchen
    • Level: Main
    • Area: 200 Square Feet
    • Dimensions: 10X20
    Laundry
    • Level: Main
    • Area: 72 Square Feet
    • Dimensions: 8X9
    Living room
    • Level: Main
    • Area: 260 Square Feet
    • Dimensions: 13X20
    Heating
    • Natural Gas, Forced Air
    Cooling
    • Central Air
    Features
    • Basement: Crawl Space
    Interior area
    • Total structure area: 0
    • Total interior livable area: 1,588 sqft

    Property

    Parking
    • Total spaces: 1
    • Parking features: On Site, Attached, Garage
    • Attached garage spaces: 1
    Accessibility
    • Accessibility features: No Disability Access
    Features
    • Stories: 2
    Lot
    • Size: 8,400 sqft
    • Dimensions: 70x120
    Details
    • Parcel number: 2223204003
    • Special conditions: None

    Construction

    Type & style
    • Home type: SingleFamily
    • Property subtype: Single Family Residence
    Materials
    • Vinyl Siding, Brick
    Condition
    • New construction: No
    • Year built: 1966

    Utilities & green energy

    • Sewer: Public Sewer
    • Water: Public

    Community & neighborhood

    Location
    • Region: Ottawa

    HOA & financial

    HOA
    • Services included: None

    Other

    Other facts
    • Listing terms: Conventional
    • Ownership: Fee Simple

    Price history

    DateEventPrice
    10/22/2025Sold$225,000-2.2%$142/sqft
    Source: MRED as distributed by MLS GRID #12468470 Report a problem
    9/11/2025Listed for sale$230,000+58.6%$145/sqft
    Source: MRED as distributed by MLS GRID #12468470 Report a problem
    8/24/2020Sold$145,000-2.6%$91/sqft
    Source: MRED as distributed by MLS GRID #10664035 Report a problem
    8/24/2020Listed for sale$148,900$94/sqft
    Source: RE/MAX 1st Choice #10664035 Report a problem
    4/28/2020Pending sale$148,900$94/sqft
    Source: RE/MAX 1st Choice #10664035 Report a problem
    3/26/2020Price change$148,900-3.2%$94/sqft
    Source: RE/MAX 1st Choice #10664035 Report a problem
    3/11/2020Listed for sale$153,900$97/sqft
    Source: RE/MAX 1st Choice #10664035 Report a problem

    Public tax history

    YearProperty taxesTax assessment
    2024$6,621 +7.3%$70,047 +8.7%
    2023$6,170 +9.2%$64,417 +9.5%
    2022$5,648 +6.8%$58,812 +6.7%
    2021$5,289 $55,140 +4.9%
    2020-- $52,574 +3.1%
    2019$4,979 $50,994 +2.6%
    2018$4,979 +6.1%$49,692 +2.2%
    2017$4,693 +3.9%$48,613 +3.7%
    2016$4,518 $46,879 +4.5%
    2015$4,518 +16.5%$44,865 -1.9%
    2012$3,880 $45,738 -5.4%
    2011-- $48,359 -5.3%
    2010-- $51,050

    Find assessor info on the county website

    Neighborhood: 61350

    Nearby schools

    GreatSchools rating
    Schools provided by the listing agent
    • High: Ottawa Township High School
    • District: 141

    Source: MRED as distributed by MLS GRID. This data may not be complete. We recommend contacting the local school district to confirm school assignments for this home.

    Get pre-qualified for a loan
    At Zillow Home Loans, we can pre-qualify you in as little as 5 minutes with no impact to your credit score.

    An equal housing lender. NMLS #10287.

    Sell for more on Zillow
    Get a Zillow Showcase℠ listing at no additional cost and you could sell for .
    $235,200
    2% more
    +$4,704
    With Zillow Showcase(estimated)
    $239,904