Skip main navigation
Sold for $422,500
  • $422,500

    1436 Chantilly Ln, Centerville, OH 45458

    2beds
    1,791sqft
    Single Family Residence
    Built in 2010
    8,385.3 Square Feet Lot
    $454,400 Zestimate®
    $236/sqft
    $2,293 Estimated rent

    Home value

    $454,400

    $432,000 - $477,000

    $2,293/mo

    Zestimate® history
    Loading
    Loading...

    Owner options

    List your home for rent

    $2,293/mo

    Rent Zestimate®

    Find your next renter with Zillow Rental Manager. Plus, with online applications, you can quickly screen prospective tenants – for free.

    Learn more

    $2,293/mo

    Rent Zestimate®

    Refinance and save

    $2,888/mo

    Est. payment

    Refinancing to a lower rate could help reduce your monthly payments and save thousands over the life of the loan.

    See today's rates

    $2,888/mo

    Est. payment

    Explore your selling options

    Work with a Zillow partner agent

    Leverage their expertise and Zillow's premium Showcase listings to get your home seen by more buyers.

    Get started

    List with your own agent

    Get your home in front of millions of buyers by listing it on Zillow.

    Learn how to do it

    Sell it yourself

    Take full control of how buyers see your home on Zillow by listing For Sale by Owner (FSBO).

    List your home

    What's special

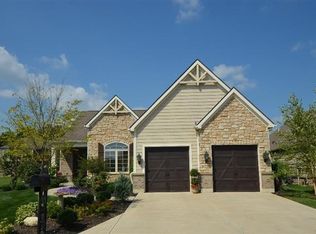
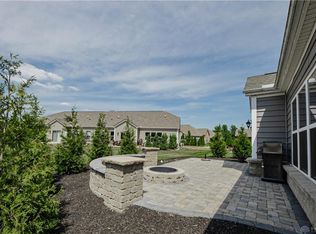
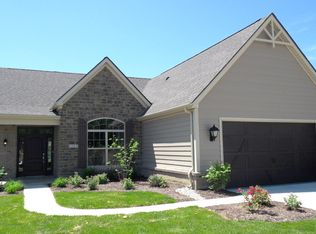
    Gorgeous patio home in the much sought after Sorya Farms Lifestyle section. This home has two bedrooms, a home office or a third bedroom if you’d prefer. A sunroom that can be closed off from the main house, along with a Florida room that leads out into a well landscaped backyard. The interior of the home has been meticulously maintained. The LPV flooring is newer and complements all the main living areas. The kitchen has plenty of granite counters space and cabinets. The double pantry is another wonderful feature in the kitchen, along with the bar for more eating space. The office can be used as a third bedroom with just adding an armoire. The large master suite also provides a seating area should one desire. The en suite offers a large walk-in tiled shower and double vanities. The Florida room is a nice added touch to enjoy the outside without being in the elements. The backyard area just continues to compliment the beauty of the home. The paver patio along with the pergola offer wonderful outdoor entertainment or just a relaxing space to listen to the bubbling of the water feature. The furnace was replaced in 2018 and the water heater in 2021. This home is truly an A+ and a delight to see.

    Zillow last checked:

    Listing updated:

    Listed by:

    Beth Edgar (937)434-7600,

    Coldwell Banker Heritage

    Bought with:

    Angela R Flory, 0000444567

    eXp Realty

    Source: DABR MLS,MLS#: 890588MLS LogoOriginating MLS: Dayton Area Board of REALTORS

    Facts & features

    Interior

    Bedrooms & bathrooms
    • Bedrooms: 2
    • Bathrooms: 2
    • Full bathrooms: 2
    • Main level bathrooms: 2
    Bedroom
    • Level: Main
    • Dimensions: 11 x 15
    Bedroom
    • Level: Main
    • Dimensions: 14 x 18
    Breakfast room nook
    • Level: Main
    • Dimensions: 12 x 11
    Entry foyer
    • Level: Main
    • Dimensions: 12 x 7
    Great room
    • Level: Main
    • Dimensions: 15 x 20
    Kitchen
    • Level: Main
    • Dimensions: 13 x 11
    Office
    • Level: Main
    • Dimensions: 11 x 14
    Other
    • Level: Main
    • Dimensions: 12 x 11
    Other
    • Level: Main
    • Dimensions: 12 x 15
    Utility room
    • Level: Main
    • Dimensions: 10 x 11
    Heating
    • Forced Air, Natural Gas
    Cooling
    • Central Air
    Appliances
    • Included: Dishwasher, Disposal, Microwave, Range, Refrigerator, Water Softener, Washer, Gas Water Heater
    Features
    • Ceiling Fan(s), Cathedral Ceiling(s), Granite Counters, Kitchen Island, Kitchen/Family Room Combo, Pantry, Walk-In Closet(s)
    • Number of fireplaces: 1
    • Fireplace features: One, Gas
    Interior area
    • Total structure area: 1,791
    • Total interior livable area: 1,791 sqft

    Property

    Parking
    • Total spaces: 2
    • Parking features: Attached, Garage, Two Car Garage, Garage Door Opener, Storage
    • Attached garage spaces: 2
    Features
    • Levels: One
    • Stories: 1
    • Patio & porch: Patio
    • Exterior features: Sprinkler/Irrigation, Patio
    Lot
    • Size: 8,385 sqft
    • Dimensions: .0.1925 acres
    Details
    • Parcel number: 05271770490
    • Zoning: Residential
    • Zoning description: Residential

    Construction

    Type & style
    • Home type: SingleFamily
    • Property subtype: Single Family Residence
    Materials
    • Stone, Vinyl Siding
    • Foundation: Slab
    Condition
    • Year built: 2010

    Utilities & green energy

    • Sewer: Storm Sewer
    • Water: Public
    • Utilities for property: Natural Gas Available, Water Available

    Community & neighborhood

    Security
    • Security features: Smoke Detector(s), Surveillance System
    Location
    • Region: Centerville
    • Subdivision: Soraya Frmlfscom1

    HOA & financial

    HOA
    • Has HOA: Yes
    • HOA fee: $215 monthly
    • Services included: Clubhouse, Insurance, Pool(s), Tennis Courts, Trash

    Other

    Other facts
    • Listing terms: Conventional,FHA,VA Loan

    Price history

    DateEventPrice
    8/25/2023Sold$422,500+0.7%$236/sqft
    Source: DABR MLS #890588 Report a problem
    8/4/2023Pending sale$419,500$234/sqft
    Source: DABR MLS #890588 Report a problem
    8/3/2023Listed for sale$419,500+69.5%$234/sqft
    Source: DABR MLS #890588 Report a problem
    8/8/2011Sold$247,500+476.9%$138/sqft
    Source: Public Record Report a problem
    7/14/2010Sold$42,900$24/sqft
    Source: Public Record Report a problem

    Public tax history

    YearProperty taxesTax assessment
    2025$5,136 +4.9%$130,260
    2024$4,896 +7.7%$130,260 +26.8%
    2023$4,547 +2.2%$102,730 +0%
    2022$4,450 +6.3%$102,721
    2021$4,186 +2.1%$102,721 +18%
    2020$4,100 +7.9%$87,052
    2019$3,798 -3.7%$87,052
    2018$3,942 -15.1%$87,052 -6.2%
    2017$4,644 -3.8%$92,806
    2016$4,826 +2.7%$92,806
    2015$4,697 +9.6%$92,806 +16%
    2014$4,287 +0%$80,010 -5%
    2013$4,285 -2.4%$84,220
    2012$4,390 -6.1%$84,220 -1%
    2011$4,676 +451.2%$85,050 +440%
    2010$848 $15,750

    Find assessor info on the county website

    Neighborhood: 45458

    Nearby schools

    GreatSchools rating
    Schools provided by the listing agent
    • District: Springboro

    Source: DABR MLS. This data may not be complete. We recommend contacting the local school district to confirm school assignments for this home.

    Get a cash offer in 3 minutes
    Find out how much your home could sell for in as little as 3 minutes with a no-obligation cash offer.
    Estimated market value
    $454,400
    Get a cash offer in 3 minutes
    Find out how much your home could sell for in as little as 3 minutes with a no-obligation cash offer.
    Estimated market value
    $454,400