Welcome to your Dream Home! This Beautifully Appointed 3-bedroom, 3-bath Brick Ranch Offers the Perfect Blend of Comfort and Style. The heart of the home is the new chef's kitchen, designed for culinary enthusiasts and family gatherings alike. Featuring top-of-the-line appliances, ample counter space, generous pantry space, and elegant finishes, this kitchen is sure to impress. The kitchen also connects both living spaces: the cozier living room with rich hardwood floors and fireplace, and the expansive family room with soaring ceilings and skylights! The main floor features hardwood floors throughout, all of which have just been completely refinished. Retreat to the luxurious master suite, complete with vaulted ceilings and a stunning master bathroom that boasts modern fixtures, jacuzzi tub, and zero entry shower all done in modern tile designs. Two additional well-sized bedrooms provide ample space for family and guests. The Office on the main floor could also easily be converted into a 4th bedroom. The basement is partially finished and features newer HVAC and battery backup sump pump. The home also features a whole house generator for ease on mind during storms and outages! Set on a large lot adorned with mature trees and lush landscaping, this property offers both privacy and a beautiful backdrop for outdoor entertaining or peaceful relaxation. Dine al fresco out on the large deck complete with pergola, surrounded by the large and manicured maple trees around the property. The home also features solar panels which save on utility costs while contributing to a greener lifestyle. Don't miss the opportunity to make this exceptional ranch home yours! Schedule a showing today and experience the perfect blend of modern living and natural beauty.
Closed
$600,000
1436 Columbine Dr, Schaumburg, IL 60173
3beds
2,525sqft
Single Family Residence
Built in 1958
0.5 Acres Lot
$646,300 Zestimate®
$238/sqft
$4,205 Estimated rent
Home value
$646,300
$575,000 - $724,000
$4,205/mo
Zestimate® history
Owner options
List your home for rent
$4,205/mo
Rent Zestimate®
Find your next renter with Zillow Rental Manager. Plus, with online applications, you can quickly screen prospective tenants – for free.
$4,205/mo
Rent Zestimate®
Refinance and save
$4,270/mo
Est. payment
Refinancing to a lower rate could help reduce your monthly payments and save thousands over the life of the loan.
$4,270/mo
Est. payment
Explore your selling options
Work with a Zillow partner agent
Leverage their expertise and Zillow's premium Showcase listings to get your home seen by more buyers.
Get startedList with your own agent
Get your home in front of millions of buyers by listing it on Zillow.
Learn how to do itSell it yourself
Take full control of how buyers see your home on Zillow by listing For Sale by Owner (FSBO).
List your homeWhat's special
Modern fixturesModern tile designsElegant finishesWell-sized bedroomsLush landscapingSoaring ceilingsManicured maple trees
Zillow last checked:
Listing updated:
Listed by:
Joshua Jasien 773-677-7443,
Keller Williams Experience
Bought with:
Vitali Kniazkov
Coldwell Banker Realty
Source: MRED as distributed by MLS GRID,MLS#: 12262718
Facts & features
Interior
Bedrooms & bathrooms
- Bedrooms: 3
- Bathrooms: 3
- Full bathrooms: 3
Rooms
- Room types: Recreation Room, Office
Primary bedroom
- Features: Flooring (Hardwood), Bathroom (Full)
- Level: Main
- Area: 336 Square Feet
- Dimensions: 21X16
Bedroom 2
- Features: Flooring (Hardwood)
- Level: Main
- Area: 156 Square Feet
- Dimensions: 13X12
Bedroom 3
- Features: Flooring (Hardwood)
- Level: Main
- Area: 132 Square Feet
- Dimensions: 12X11
Dining room
- Features: Flooring (Hardwood)
- Level: Main
- Area: 130 Square Feet
- Dimensions: 13X10
Family room
- Features: Flooring (Hardwood)
- Level: Main
- Area: 460 Square Feet
- Dimensions: 23X20
Kitchen
- Features: Kitchen (Custom Cabinetry, Granite Counters, Pantry, Updated Kitchen), Flooring (Ceramic Tile)
- Level: Main
- Area: 247 Square Feet
- Dimensions: 19X13
Laundry
- Level: Basement
- Area: 150 Square Feet
- Dimensions: 10X15
Living room
- Features: Flooring (Hardwood)
- Level: Main
- Area: 364 Square Feet
- Dimensions: 26X14
Office
- Level: Main
- Area: 288 Square Feet
- Dimensions: 24X12
Recreation room
- Features: Flooring (Vinyl)
- Level: Basement
- Area: 345 Square Feet
- Dimensions: 23X15
Heating
- Natural Gas
Cooling
- Central Air
Appliances
- Included: Range, Microwave, Dishwasher, Refrigerator, Washer, Dryer, Cooktop, Range Hood
Features
- Basement: Partially Finished,Partial
- Number of fireplaces: 1
- Fireplace features: Living Room
Interior area
- Total structure area: 3,249
- Total interior livable area: 2,525 sqft
- Finished area below ground: 250
Property
Parking
- Total spaces: 2
- Parking features: On Site, Garage Owned, Attached, Garage
- Attached garage spaces: 2
Accessibility
- Accessibility features: Door Width 32 Inches or More, Pocket Door(s), Entry Slope less than 1 foot, Bath Grab Bars, Lowered Light Switches, Main Level Entry, No Interior Steps, Roll-In Shower, Wheelchair Accessible, Accessible Bedroom, Disability Access
Features
- Stories: 1
Lot
- Size: 0.5 Acres
- Dimensions: 139X180
Details
- Parcel number: 07133020190000
- Special conditions: None
Construction
Type & style
- Home type: SingleFamily
- Property subtype: Single Family Residence
Materials
- Brick, Fiber Cement
Condition
- New construction: No
- Year built: 1958
Utilities & green energy
- Sewer: Public Sewer
- Water: Lake Michigan, Well
Community & HOA
HOA
- Services included: None
Location
- Region: Schaumburg
Financial & listing details
- Price per square foot: $238/sqft
- Tax assessed value: $360,000
- Date on market: 1/1/2025
- Listing terms: Conventional
- Ownership: Fee Simple
Price history
| Date | Event | Price |
|---|---|---|
| 3/25/2025 | Sold | $600,000-4.6%$238/sqft |
Source:  MRED as distributed by MLS GRID #12262718 Report a problem MRED as distributed by MLS GRID #12262718 Report a problem | ||
| 2/17/2025 | Contingent | $629,000$249/sqft |
Source: MRED as distributed by MLS GRID #12262718 Report a problem | ||
| 2/3/2025 | Price change | $629,000-3.1%$249/sqft |
Source: MRED as distributed by MLS GRID #12262718 Report a problem | ||
| 1/9/2025 | Price change | $649,000-4.4%$257/sqft |
Source: MRED as distributed by MLS GRID #12262718 Report a problem | ||
| 1/1/2025 | Listed for sale | $679,000$269/sqft |
Source: MRED as distributed by MLS GRID #12262718 Report a problem | ||
| 11/24/2024 | Listing removed | $679,000$269/sqft |
Source: MRED as distributed by MLS GRID #12144522 Report a problem | ||
| 11/18/2024 | Price change | $679,000-2.9%$269/sqft |
Source: MRED as distributed by MLS GRID #12144522 Report a problem | ||
| 11/1/2024 | Listed for sale | $699,000+145.3%$277/sqft |
Source: MRED as distributed by MLS GRID #12144522 Report a problem | ||
| 10/18/2000 | Sold | $285,000+72.7%$113/sqft |
Source: Public Record Report a problem | ||
| 7/28/1997 | Sold | $165,000$65/sqft |
Source: Public Record Report a problem | ||
Public tax history
| Year | Property taxes | Tax assessment |
|---|---|---|
| 2024 | -- | $36,000 |
| 2023 | -- | $36,000 |
| 2022 | -- | $36,000 +8.2% |
| 2021 | -- | $33,279 |
| 2020 | -- | $33,279 -10% |
| 2019 | -- | $36,977 +32.1% |
| 2018 | -- | $27,992 |
| 2017 | -- | $27,992 |
| 2016 | -- | $27,992 +7% |
| 2015 | -- | $26,155 |
| 2014 | -- | $26,155 |
| 2013 | -- | $26,155 -11.2% |
| 2012 | -- | $29,461 |
| 2011 | -- | $29,461 |
| 2010 | -- | $29,461 -20.1% |
| 2009 | -- | $36,866 -4% |
| 2008 | -- | $38,403 |
| 2007 | -- | $38,403 +8.8% |
| 2006 | -- | $35,300 |
| 2005 | -- | $35,300 |
| 2004 | -- | $35,300 +28.5% |
| 2003 | -- | $27,478 |
| 2002 | -- | $27,478 |
| 2001 | $5,040 +1.5% | $27,478 +28.4% |
| 2000 | $4,963 +0.3% | $21,406 |
| 1999 | $4,946 | $21,406 |
Find assessor info on the county website
Neighborhood: 60173
Nearby homes
- $559,2004 bd2 ba1.9k sqft508 Columbine Cir, Schaumburg, IL 60173Off Market
- $630,8004 bd2 ba2.6k sqft1500 Columbine Dr, Schaumburg, IL 60173Off Market
- $636,3003 bd3 ba1.5k sqft1501 Columbine Dr, Schaumburg, IL 60173Off Market
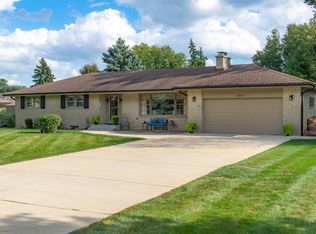
- $705,0004 bd3 ba2.8k sqft432 Columbine Cir, Schaumburg, IL 60173Off Market
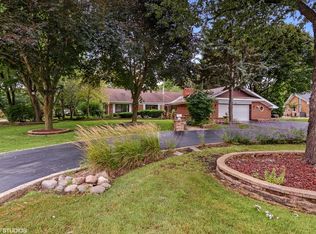
- $643,2003 bd3 ba2.3k sqft1431 Columbine Dr, Schaumburg, IL 60173Off Market
- $605,4003 bd2 ba2.2k sqft506 Columbine Cir, Schaumburg, IL 60173Off Market
- $532,3003 bd2 ba1.9k sqft1510 Columbine Dr, Schaumburg, IL 60173Off Market
- $567,1004 bd2 ba2.4k sqft1511 Columbine Dr, Schaumburg, IL 60173Off Market
Nearby schools
GreatSchools rating
- 8/10Fairview Elementary SchoolGrades: K-6Distance: 1.4 mi
- 9/10Margaret Mead Junior High SchoolGrades: 7-8Distance: 2 mi
- 10/10J B Conant High SchoolGrades: 9-12Distance: 1 mi
Schools provided by the listing agent
- District: 54
Source: MRED as distributed by MLS GRID. This data may not be complete. We recommend contacting the local school district to confirm school assignments for this home.
Get a cash offer in 3 minutes
Find out how much your home could sell for in as little as 3 minutes with a no-obligation cash offer.
Estimated market value
$646,300
Get a cash offer in 3 minutes
Find out how much your home could sell for in as little as 3 minutes with a no-obligation cash offer.
Estimated market value
$646,300
- Illinois
- Cook County
- Schaumburg
- 60173
- 1436 Columbine Dr
Nearby cities
Nearby neighborhoods
Nearby zip codes
Other Schaumburg Topics
