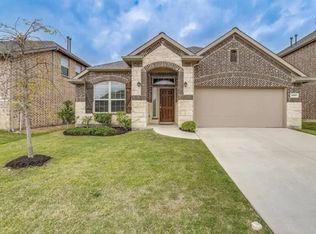
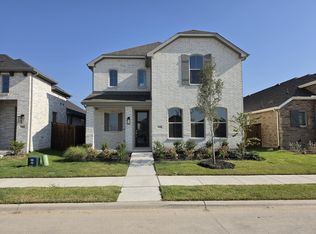
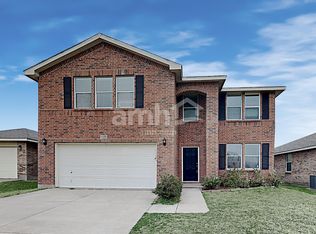
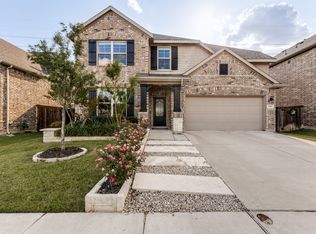
Welcome to modern living in the desirable Madero community. This newly built two-story home features 4 bedrooms, 3 full bathrooms, and two spacious living areas, complemented by a thoughtfully designed open-concept floor plan, vaulted ceilings, and abundant natural light.
The main living area features a wall of windows that creates a bright, welcoming space for everyday living and entertaining. At the heart of the home is a beautifully appointed kitchen with quartz countertops, stainless steel appliances, a large center island, and generous cabinet and storage pantry space.
The primary suite is conveniently located on the main floor and features a private ensuite bathroom. An additional first-floor bedroom with access to a full bath offers excellent flexibility as a guest room, home office, fitness room, or additional private living space.
Upstairs, you'll find additional two bedrooms, a full bath, and a spacious second living area/loft, providing plenty of room for a media room, game room, home office, or relaxing retreat.
Located within Northwest ISD, the Madero community offers amenities, including a community pool, playground, walking trails, and green spaces. A great choice for professionals looking for a modern, well-designed rental home with the flexibility to work from home, entertain, and enjoy comfortable everyday living.
Fence
Luxury Vinyl Plank
Quartz Countertops
House for rent
$2,745/moFees may apply
1436 Companero St, Haslet, TX 76052
4beds
2,448sqft
Price may not include required fees and charges. Learn more|
Single family residence
Available now
Cats, dogs OK
Air conditioner, central air
2 Attached garage spaces parking
Central, fireplace
What's special
- 4 days |
- -- |
- -- |
Zillow last checked:
Listing updated:
Travel times

Let’s turn your rent into credit progress
Build credit history with every on-time payment and get credit for the payment you’re already making.
Facts & features
Interior
Bedrooms & bathrooms
- Bedrooms: 4
- Bathrooms: 3
- Full bathrooms: 3
Heating
- Central, Fireplace
Cooling
- Air Conditioner, Central Air
Appliances
- Included: Dishwasher, Microwave Oven, Refrigerator
Features
- Ceiling Fan(s)
- Attic: Yes
- Has fireplace: Yes
Interior area
- Total interior livable area: 2,448 sqft
Property
Parking
- Total spaces: 2
- Parking features: Attached, Garage
- Has attached garage: Yes
- Details: Contact manager
Features
- Patio & porch: Porch
- Exterior features: Attic, Cats ok, Dogs ok, Open floor plan, Sprinkler System, Vaulted ceiling
Details
- Additional structures: Garage(s)
Construction
Type & style
- Home type: SingleFamily
- Property subtype: Single Family Residence
Community & HOA
Location
- Region: Haslet
Financial & listing details
- Lease term: Contact For Details
Nearby apartments for rent

Price history
| Date | Event | Price |
|---|---|---|
| 9/2/2026 | Listed for rent | $2,745$1/sqft |
Source: Zillow Rentals Report a problem | ||
| 8/17/2026 | Sold | -- |
Source: NTREIS #21271087 Report a problem | ||
| 7/31/2026 | Pending sale | $384,990$157/sqft |
Source: NTREIS #21271087 Report a problem | ||
| 7/8/2026 | Price change | $384,990-3.1%$157/sqft |
Source:  Trophy Signature Homes Report a problem Trophy Signature Homes Report a problem | ||
| 5/13/2026 | Listed for sale | $397,490$162/sqft |
Source: Trophy Signature Homes Report a problem | ||
Neighborhood: 76052
Nearby schools
GreatSchools rating
- 4/10Molly Livengood Carter Elementary SchoolGrades: PK-5Distance: 2.2 mi
- 6/10Truett Wilson Middle SchoolGrades: 6-8Distance: 2.8 mi
- 5/10Northwest High SchoolGrades: 9-12Distance: 6.2 mi