Discover the epitome of Florida living in this remodeled three bedroom, three bath pool home located in the beautiful community of Oakleaf Village. Enter the home through a freshly tiled and landscaped courtyard and begin to unwind in the huge 24x11 living room! A versatile space perfect for both relaxation and entertainment, enjoy the custom dry bar crafted from reclaimed barn wood adding a unique and artistic flair. The split floor plan brings ultimate privacy and comfort. The master bedroom features a fully remodeled ensuite bathroom, complete with premium quartz countertop, custom built vanity, brand new tiled shower and walk-in closet. On the other side of the house are two more spacious bedrooms that share a Jack and Jill bathroom and two large storage closets in the hall. The heart of this home is the $30k remodeled kitchen featuring soft-close cabinets and drawers, Premium quartz countertops and a full-height backsplash for added luxury. Brand new Frigidaire Gallery Series stove, microwave, and dishwasher providing top-tier performance. Upgraded faucet, disposal and a sleek composite sink blend form and function seamlessly. Entertain in the formal dining room or enjoy casual family meals in the cozy breakfast nook right off the kitchen beside the double door pantry and full third bathroom! Step through one of the FOUR sets of sliding glass doors and escape to your private outdoor paradise. A huge deck, pool, and patio area create the perfect retreat complemented by a completely screened-in patio for bug-free enjoyment. Recent upgrades include a freshly painted and sealed deck, all-new screens, and a new variable-speed pool pump and auto chlorinator. The new wood privacy fence has a large double gate in the back allowing for convenient boat or RV storage. Revel in the beauty of new landscaping and mulch all effortlessly maintained by a well-supplied irrigation system. Modern upgrades include smart light switches, Ring doorbell, all new AC ductwork, handler, condenser and Nest thermostat for intelligent climate control. The 2 car garage uses a smart opener from mobile devices and also includes 220amp service. Other amazing additions include all new waterproof LVP flooring throughout the kitchen, living and dining rooms, new Energy rate water heater, new hurricane (Cat 5) and Energy Efficient windows with transferable warranty and new sod in front yard. Perfectly situated in the heart of everything, a short drive north leads you to the historic Sponge Docks and the pristine shores of Fred Howard Park. To the East, explore the serene waters of Lake Tarpon. Head south for a round of golf at the BEST courses in Pinellas County, and just 3.7 miles to the west awaits the charming Crystal Beach Pier. Just a short walk through the neighborhood to the waterfront community park complete with picnic tables, landscaped playground, book depository and benches for quiet reflection. Or just jump on the Pinellas Trail .7mile from your front door! Don't miss the chance to own this extraordinary home! Schedule your private viewing today.
Sold for $490,000
$490,000
1436 CRESTHILL DRIVE, TARPON SPRINGS, FL 34689
3beds
1,712sqft
Single Family Residence
Built in 1978
0.26 Acres Lot
$494,600 Zestimate®
$286/sqft
$3,417 Estimated rent
Home value
$494,600
$470,000 - $519,000
$3,417/mo
Zestimate® history
Owner options
List your home for rent
$3,417/mo
Rent Zestimate®
Find your next renter with Zillow Rental Manager. Plus, with online applications, you can quickly screen prospective tenants – for free.
$3,417/mo
Rent Zestimate®
Refinance and save
$3,398/mo
Est. payment
Refinancing to a lower rate could help reduce your monthly payments and save thousands over the life of the loan.
$3,398/mo
Est. payment
Explore your selling options
Work with a Zillow partner agent
Leverage their expertise and Zillow's premium Showcase listings to get your home seen by more buyers.
Get startedList with your own agent
Get your home in front of millions of buyers by listing it on Zillow.
Learn how to do itSell it yourself
Take full control of how buyers see your home on Zillow by listing For Sale by Owner (FSBO).
List your homeWhat's special
Sleek composite sink blendLandscaped courtyardJack and jill bathroomFull third bathroomPremium quartz countertopsWalk-in closetFreshly painted
Zillow last checked:
Listing updated:
Listed by:
Heather Terflinger 727-776-0062,
EXP REALTY LLC 888-883-8509
Bought with:
Eve Starikova, 3475792
CHARLES RUTENBERG REALTY INC
Source: Stellar MLS,MLS#: U8216576 Originating MLS: Sarasota - Manatee
Originating MLS: Sarasota - Manatee
Facts & features
Interior
Bedrooms & bathrooms
- Bedrooms: 3
- Bathrooms: 3
- Full bathrooms: 3
Rooms
- Room types: Breakfast Room Separate, Dining Room, Living Room
Primary bedroom
- Features: En Suite Bathroom
- Level: First
- Dimensions: 13x12
Bedroom 2
- Level: First
- Dimensions: 12x11
Bedroom 3
- Level: First
- Dimensions: 15x12
Dinette
- Level: First
- Dimensions: 7x6
Dining room
- Level: First
- Dimensions: 9x14
Kitchen
- Features: Pantry, Stone Counters
- Level: First
- Dimensions: 9x8
Living room
- Features: Bar, Built-In Shelving
- Level: First
- Dimensions: 11x24
Heating
- Central, Electric, Exhaust Fan
Cooling
- Central Air
Appliances
- Included: Convection Oven, Cooktop, Dishwasher, Disposal, Dryer, Electric Water Heater, Ice Maker, Microwave, Range, Refrigerator, Washer
Features
- Ceiling Fan(s), Dry Bar, Open Floorplan, Smart Home, Solid Wood Cabinets, Split Bedroom, Stone Counters, Thermostat, Walk-In Closet(s)
- Flooring: Carpet, Luxury Vinyl, Tile
- Doors: Sliding Doors
- Windows: Double Pane Windows, ENERGY STAR Qualified Windows, Storm Window(s), Insulated Windows
- Has fireplace: No
Interior area
- Total structure area: 2,510
- Total interior livable area: 1,712 sqft
Property
Parking
- Total spaces: 2
- Parking features: Garage - Attached
- Attached garage spaces: 2
- Details: Garage Dimensions: 19x22
Features
- Levels: One
- Stories: 1
- Patio & porch: Covered, Front Porch, Patio, Screened
- Exterior features: Courtyard, Irrigation System, Sidewalk
- Has private pool: Yes
- Pool features: Fiberglass, In Ground, Screen Enclosure
- Spa features: In Ground
- Fencing: Fenced
Lot
- Size: 0.26 Acres
- Dimensions: 85 x 131
- Features: Level, Near Golf Course, Sidewalk
Details
- Parcel number: 242715629330030120
- Special conditions: None
Construction
Type & style
- Home type: SingleFamily
- Architectural style: Ranch
- Property subtype: Single Family Residence
Materials
- Stucco
- Foundation: Slab
- Roof: Shingle
Condition
- New construction: No
- Year built: 1978
Utilities & green energy
- Sewer: Public Sewer
- Water: None
- Utilities for property: Cable Available, Electricity Connected, Fiber Optics, Public, Sewer Connected, Sprinkler Well, Street Lights, Underground Utilities
Community & HOA
Community
- Features: Deed Restrictions, Playground, Sidewalks
- Pet fee: $0 monthly
- Subdivision: OAKLEAF VILLAGE
HOA
- Has HOA: Yes
- Amenities included: Playground
- HOA name: Robyn Matos
- HOA phone: 727-692-8665
Location
- Region: Tarpon Springs
Financial & listing details
- Price per square foot: $286/sqft
- Tax assessed value: $386,297
- Annual tax amount: $3,880
- Date on market: 11/17/2023
- Cumulative days on market: 75 days
- Listing terms: Cash,Conventional,FHA,VA Loan
- Ownership: Fee Simple
- Total actual rent: 0
- Electric utility on property: Yes
- Road surface type: Paved, Asphalt
Price history
| Date | Event | Price |
|---|---|---|
| 3/1/2024 | Sold | $490,000$286/sqft |
Source:  Stellar MLS #U8216576 Report a problem Stellar MLS #U8216576 Report a problem | ||
| 2/1/2024 | Pending sale | $490,000$286/sqft |
Source: Stellar MLS #U8216576 Report a problem | ||
| 11/17/2023 | Listed for sale | $490,000+83.5%$286/sqft |
Source: Stellar MLS #U8216576 Report a problem | ||
| 1/23/2020 | Sold | $267,000-4.6%$156/sqft |
Source: Public Record Report a problem | ||
| 11/22/2019 | Pending sale | $279,900$163/sqft |
Source: FUTURE HOME REALTY INC #U8063491 Report a problem | ||
| 10/26/2019 | Listed for sale | $279,900+136.8%$163/sqft |
Source: FUTURE HOME REALTY INC #U8063491 Report a problem | ||
| 10/17/1994 | Sold | $118,200$69/sqft |
Source: Public Record Report a problem | ||
Public tax history
| Year | Property taxes | Tax assessment |
|---|---|---|
| 2024 | $4,234 +1.8% | $271,821 +3% |
| 2023 | $4,162 +3% | $263,904 +3% |
| 2022 | $4,042 -1% | $256,217 +3% |
| 2021 | $4,081 -3.3% | $248,754 +17.9% |
| 2020 | $4,220 +149.5% | $210,971 +67.2% |
| 2019 | $1,691 | $126,188 +1.9% |
| 2018 | $1,691 +1.7% | $123,835 +2.1% |
| 2017 | $1,663 +2.9% | $121,288 +2.1% |
| 2016 | $1,616 -1.6% | $118,793 +0.7% |
| 2015 | $1,643 +0.8% | $117,967 +0.8% |
| 2014 | $1,630 +1% | $117,031 +1.5% |
| 2013 | $1,614 +1.6% | $115,301 +1.7% |
| 2012 | $1,587 | $113,374 -0.7% |
| 2011 | -- | $114,147 +1.5% |
| 2010 | -- | $112,460 +2.7% |
| 2009 | -- | $109,503 +0.1% |
| 2008 | $1,402 | $109,394 +3% |
| 2007 | -- | $106,208 -33.1% |
| 2005 | -- | $158,700 +10.2% |
| 2004 | $1,611 +2% | $144,000 +4.7% |
| 2003 | $1,579 +4.1% | $137,500 +18.4% |
| 2002 | $1,517 | $116,100 +14.7% |
| 2001 | $1,517 +4.5% | $101,200 +6.1% |
| 2000 | $1,452 | $95,400 |
Find assessor info on the county website
Neighborhood: 34689
Nearby homes
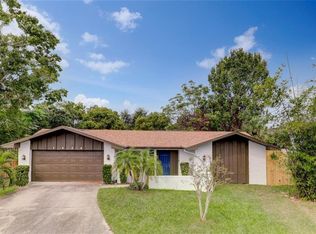
- $561,8005 bd3 ba2.3k sqft1434 Cresthill Dr, Tarpon Springs, FL 34689Off Market
- $401,900-- bd3 ba2k sqft1438 Cresthill Dr, Tarpon Springs, FL 34689Off Market
- $485,000-- bd3 ba1.7k sqft1442 Crest Hill Dr, Tarpon Springs, FL 34689Off Market
- $306,5002 bd2 ba1.3k sqft201 Peaceful Ridge Rd, Tarpon Springs, FL 34689Off Market

- $305,7003 bd2 ba1.2k sqft1910 Lillian Ave, Tarpon Springs, FL 34689Off Market
- $312,500-- bd2 ba1.7k sqft1922 Lillian Ave, Tarpon Springs, FL 34689Off Market
- $428,300-- bd3 ba1.7k sqft1440 Cresthill Dr, Tarpon Springs, FL 34689Off Market
- $480,0003 bd2 ba1.7k sqft202 Peaceful Ridge Rd, Tarpon Springs, FL 34689Off Market
Nearby schools
GreatSchools rating
- 5/10Tarpon Springs Elementary SchoolGrades: PK-5Distance: 2 mi
- 6/10Tarpon Springs Middle SchoolGrades: 6-8Distance: 2.4 mi
- 6/10Tarpon Springs High SchoolGrades: PK,9-12Distance: 1.9 mi
Schools provided by the listing agent
- Elementary: Tarpon Springs Elementary-PN
- Middle: Tarpon Springs Middle-PN
- High: Tarpon Springs High-PN
Source: Stellar MLS. This data may not be complete. We recommend contacting the local school district to confirm school assignments for this home.
Get a cash offer in 3 minutes
Find out how much your home could sell for in as little as 3 minutes with a no-obligation cash offer.
Estimated market value
$494,600
Get a cash offer in 3 minutes
Find out how much your home could sell for in as little as 3 minutes with a no-obligation cash offer.
Estimated market value
$494,600
- Florida
- Pinellas County
- Tarpon Springs
- 34689
- 1436 CRESTHILL DRIVE
Nearby cities
Nearby zip codes
Other Tarpon Springs Topics
