Welcome to Cypress Lane, located in the beautiful and quiet Eskaton Village, one of Placerville's most desirable senior living communities. This home is situated in a peaceful location within close proximity to the clubhouse and all community amenities. Inside, you will find a thoughtfully designed floor plan where the living area and kitchen connect seamlessly. The kitchen features lovely quartz countertops and new appliances, including an electric induction stove and dishwasher. New window shades throughout the home create a light, bright atmosphere while providing necessary privacy. Both bedrooms are nicely sized with ample natural light. The primary suite offers a walk-in closet and an accessible bathroom with a large walk-in shower. Additionally, the home includes a laundry room with a utility sink and plenty of storage. Outside, the private back patio provides space to enjoy nature and fresh air. Living in Eskaton offers a low-maintenance lifestyle with access to an impressive list of amenities, including a clubhouse, pool, walking paths, dog park, salon services, and free shuttle rides. The community is located just minutes from Historic Main Street's shopping, dining, and events, with easy access to Highway 50 and medical facilities. Come see what this home and community have to offer today!
Closed
$415,000
1436 Cypress Ln, Placerville, CA 95667
2beds
1,175sqft
Condominium
Built in 2007
-- sqft lot
$417,300 Zestimate®
$353/sqft
$2,306 Estimated rent
Home value
$417,300
$380,000 - $459,000
$2,306/mo
Zestimate® history
Owner options
List your home for rent
$2,306/mo
Rent Zestimate®
Find your next renter with Zillow Rental Manager. Plus, with online applications, you can quickly screen prospective tenants – for free.
$2,306/mo
Rent Zestimate®
Refinance and save
$3,278/mo
Est. payment
Refinancing to a lower rate could help reduce your monthly payments and save thousands over the life of the loan.
$3,278/mo
Est. payment
Explore your selling options
Work with a Zillow partner agent
Leverage their expertise and Zillow's premium Showcase listings to get your home seen by more buyers.
Get startedList with your own agent
Get your home in front of millions of buyers by listing it on Zillow.
Learn how to do itSell it yourself
Take full control of how buyers see your home on Zillow by listing For Sale by Owner (FSBO).
List your homeWhat's special
Thoughtfully designed floor planAmple natural lightPrimary suiteQuartz countertopsNew appliancesLight bright atmospherePrivate back patio
Zillow last checked:
Listing updated:
Listed by:
Jessica Piper DRE #02147868 916-712-4475,
GUIDE Real Estate,
Shawna Steinbrecher DRE #02125792 916-276-5115,
GUIDE Real Estate
Bought with:
Shawna Steinbrecher, DRE #02125792
GUIDE Real Estate
Source: MetroList Services of CA,MLS#: 226008092Originating MLS: MetroList Services, Inc.
Facts & features
Interior
Bedrooms & bathrooms
- Bedrooms: 2
- Bathrooms: 2
- Full bathrooms: 2
Primary bedroom
- Features: Walk-In Closet
Primary bathroom
- Features: Shower Stall(s), Double Vanity
Dining room
- Features: Bar, Dining/Living Combo
Kitchen
- Features: Pantry Cabinet, Quartz Counter, Kitchen Island, Stone Counters
Heating
- Central
Cooling
- Ceiling Fan(s), Central Air
Appliances
- Included: Free-Standing Refrigerator, Range Hood, Dishwasher, Disposal, Microwave, Electric Cooktop, Free-Standing Electric Oven
- Laundry: Sink, Electric Dryer Hookup, Hookups Only, Inside, Inside Room
Features
- Flooring: Laminate, Luxury Vinyl Plank
- Has fireplace: No
- Common walls with other units/homes: End Unit
Interior area
- Total interior livable area: 1,175 sqft
Property
Parking
- Total spaces: 1
- Parking features: Attached, Garage Door Opener, Garage Faces Front, Shared Driveway, Driveway
- Attached garage spaces: 1
- Has uncovered spaces: Yes
Features
- Stories: 1
- Entry location: Close to Clubhouse
- Exterior features: Balcony
- Has private pool: Yes
- Pool features: In Ground, On Lot, Gas Heat, Indoor
- Fencing: Metal
Lot
- Size: 3,920 Square Feet
- Features: Corner Lot, Landscaped, Other
Details
- Parcel number: 004310028000
- Zoning description: RESA
- Special conditions: Trust
Construction
Type & style
- Home type: Condo
- Property subtype: Condominium
- Attached to another structure: Yes
Materials
- Stucco, Wood
- Foundation: Slab
- Roof: Composition
Condition
- Year built: 2007
Utilities & green energy
- Sewer: Public Sewer
- Water: Public
- Utilities for property: Cable Available, Public
Community & HOA
Community
- Senior community: Yes
HOA
- Has HOA: Yes
- Amenities included: Pool, Clubhouse, Dog Park, Recreation Facilities, Fitness Center, Gym
- Services included: Security, Pool
- HOA fee: $693 monthly
Location
- Region: Placerville
Financial & listing details
- Price per square foot: $353/sqft
- Tax assessed value: $130,960
- Annual tax amount: $1,343
- Price range: $415K - $415K
- Date on market: 1/29/2026
- Road surface type: Paved Sidewalk
Price history
| Date | Event | Price |
|---|---|---|
| 2/19/2026 | Sold | $415,000-3.5%$353/sqft |
Source: MetroList Services of CA #226008092 Report a problem | ||
| 2/4/2026 | Pending sale | $430,000$366/sqft |
Source: MetroList Services of CA #226008092 Report a problem | ||
| 1/29/2026 | Listed for sale | $430,000-12.1%$366/sqft |
Source: MetroList Services of CA #226008092 Report a problem | ||
| 12/20/2024 | Sold | $489,000+32.2%$416/sqft |
Source: Public Record Report a problem | ||
| 6/16/2021 | Sold | $370,000+0%$315/sqft |
Source: Public Record Report a problem | ||
| 5/18/2021 | Pending sale | $369,950$315/sqft |
Source: MetroList Services of CA #221047577 Report a problem | ||
| 5/8/2021 | Listed for sale | $369,950-8.8%$315/sqft |
Source: MetroList Services of CA #221047577 Report a problem | ||
| 8/24/2007 | Sold | $405,500$345/sqft |
Source: Public Record Report a problem | ||
Public tax history
| Year | Property taxes | Tax assessment |
|---|---|---|
| 2025 | $1,343 -50.5% | $130,960 -50% |
| 2024 | $2,712 +2% | $262,022 +2% |
| 2023 | $2,659 +0.2% | $256,885 +2% |
| 2022 | $2,655 -24.1% | $251,849 -22% |
| 2021 | $3,496 +2.7% | $323,000 |
| 2020 | $3,405 -0.7% | $323,000 |
| 2019 | $3,430 +1% | $323,000 |
| 2018 | $3,395 +5.3% | $323,000 +5.7% |
| 2017 | $3,224 +12.5% | $305,500 +12.9% |
| 2016 | $2,865 +6.2% | $270,500 +4.6% |
| 2015 | $2,699 | $258,500 +0.2% |
| 2014 | $2,699 | $258,000 |
| 2013 | -- | $258,000 |
| 2012 | -- | $258,000 |
| 2011 | -- | $258,000 |
| 2010 | -- | $258,000 -13.1% |
| 2009 | -- | $297,000 -26.7% |
| 2008 | -- | $405,000 +7765.6% |
| 2007 | -- | $5,149 |
Find assessor info on the county website
Neighborhood: 95667
Nearby homes
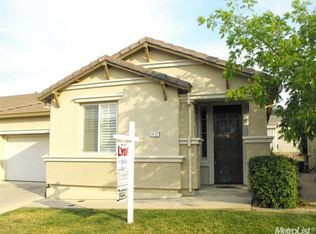
- $387,9002 bd2 ba1.2k sqft1432 Cypress Ln, Placerville, CA 95667Off Market
- $585,0002 bd2 ba1.6k sqft3363 Eskaton Dr, Placerville, CA 95667Sold

- $481,0002 bd2 ba1.4k sqft3359 Eskaton Dr, Placerville, CA 95667Off Market

- $418,1002 bd2 ba1.1k sqft1428 Cypress Ln, Placerville, CA 95667Off Market

- $433,9002 bd2 ba1.1k sqft1437 Cypress Ln, Placerville, CA 95667Off Market
- $434,5002 bd2 ba1.2k sqft1433 Cypress Ln, Placerville, CA 95667Off Market
- $525,0002 bd2 ba1.4k sqft3367 Eskaton Dr, Placerville, CA 95667Sold
- $395,1002 bd2 ba1.1k sqft1431 Cypress Ln, Placerville, CA 95667Off Market
Nearby schools
GreatSchools rating
- 3/10Louisiana Schnell Elementary SchoolGrades: K-5Distance: 0.6 mi
- 7/10Edwin Markham Middle SchoolGrades: 6-8Distance: 2 mi
- 7/10El Dorado High SchoolGrades: 9-12Distance: 1.8 mi
Get a cash offer in 3 minutes
Find out how much your home could sell for in as little as 3 minutes with a no-obligation cash offer.
Estimated market value
$417,300
Get a cash offer in 3 minutes
Find out how much your home could sell for in as little as 3 minutes with a no-obligation cash offer.
Estimated market value
$417,300
- California
- El Dorado County
- Placerville
- 95667
- 1436 Cypress Ln
Nearby cities
Nearby zip codes
Other Placerville Topics
