Skip main navigation
Off market
Street View
  • $1,634,800

    1436 Deerfoot Dr, Diamond Bar, CA 91765

    5beds
    3baths
    2,700sqft
    Townhouse
    Built in 2014
    9,191 Square Feet Lot
    $1,634,800 Zestimate®
    $605/sqft
    $5,088 Estimated rent

    Home value

    $1,634,800

    $1.55M - $1.73M

    $5,088/mo

    Zestimate® history
    Loading
    Loading...

    Owner options

    List your home for rent

    $5,088/mo

    Rent Zestimate®

    Find your next renter with Zillow Rental Manager. Plus, with online applications, you can quickly screen prospective tenants – for free.

    Learn more

    $5,088/mo

    Rent Zestimate®

    Refinance and save

    $10,365/mo

    Est. payment

    Refinancing to a lower rate could help reduce your monthly payments and save thousands over the life of the loan.

    See today's rates

    $10,365/mo

    Est. payment

    Explore your selling options

    Work with a Zillow partner agent

    Leverage their expertise and Zillow's premium Showcase listings to get your home seen by more buyers.

    Get started

    List with your own agent

    Get your home in front of millions of buyers by listing it on Zillow.

    Learn how to do it

    Sell it yourself

    Take full control of how buyers see your home on Zillow by listing For Sale by Owner (FSBO).

    List your home

    What's special

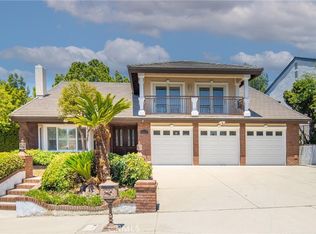
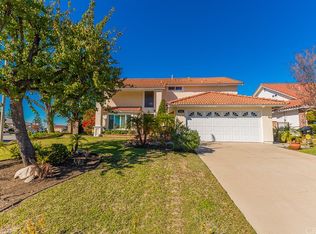
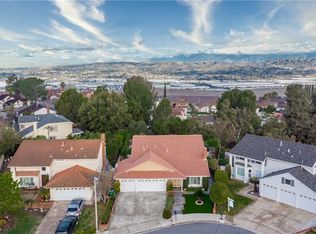
    Reconstructed in 2014, this stunning 5 BR, 3 BA residence features a city lights view, resurfaced pebble pool/spa with rock waterfall, and is located in the Walnut School District**Curb appeal galore with redesigned architectural detailing, stacked stone accents, prof. landscaping with 9 fruit trees, magnificent curved solid wood entry door w/seeded glass, triple faux wood garage doors, new ext. paint, stucco, windows, and a custom cedar side gate**Elegant limestone entry**Formal LR & DR with hand-scraped hickory wood flooring & impressive fireplace** Hand-built wood staircase w/bronze iron insets**Downstairs bedroom & bath w/limestone & onyz details**Chef's gourmet kitchen has custom cherry cabinets, appliance garages, Thermador stainless steel appliances, built-in refrigerator, oversized granite island, incredible millwork detailing, wet bar & more**Master suite has city lights view and elaborate bath featuring Jacuzzi tub, separate 5-ft. shower, ultra-long granite vanity & mosaic tile detail**ALSO BRAND NEW: A/C and Heating; Indirect Lighting Throughout; Paneled Doors/Frames/Baseboards; Carpet Upstairs; Crown Molding Throughout; Water Heater; Electrical; Copper Plumbing; Auto Sprinkler System **Walk to Maple Hill Elem.**LUXURY LIVING AT ITS BEST!!

    This property is not currently displayed as for sale or rent on Zillow. This may be different from what's on other websites or public sources.
    Facts & features

    Interior

    Bedrooms & bathrooms
    • Bedrooms: 5
    • Bathrooms: 3
    Heating
    • Forced air, Other, Gas
    Cooling
    • Central
    Appliances
    • Included: Dishwasher, Garbage disposal, Microwave, Range / Oven, Refrigerator
    Features
    • Flooring: Tile, Hardwood
    Interior area
    • Total interior livable area: 2,700 sqft

    Property

    Parking
    • Total spaces: 6
    • Parking features: Garage - Attached, Garage - Detached
    Features
    • Exterior features: Stone, Stucco, Wood
    • Has view: Yes
    • View description: City
    Lot
    • Size: 9,191 Square Feet
    Details
    • Parcel number: 8293030022

    Construction

    Type & style
    • Home type: Townhouse
    • Architectural style: Conventional
    Materials
    • Roof: Other
    Condition
    • Year built: 2014

    Community & HOA

    Location
    • Region: Diamond Bar

    Financial & listing details

    • Price per square foot: $605/sqft
    • Tax assessed value: $1,346,062
    • Annual tax amount: $16,781

    Price history

    DateEventPrice
    12/18/2014Sold$1,120,000-5.7%$415/sqft
    Source: Public Record Report a problem
    10/27/2014Listed for sale$1,188,000+63.9%$440/sqft
    Source: Coldwell Banker / Tri-Counties Realty #TR14228813 Report a problem
    8/11/2010Listing removed$725,000$269/sqft
    Source: CENTURY 21 Home Realtors #H09085304 Report a problem
    8/8/2009Listed for sale$725,000$269/sqft
    Source: CENTURY 21 Home Realtors #H09085304 Report a problem

    Public tax history

    YearProperty taxesTax assessment
    2025$16,781 +5%$1,346,062 +2%
    2024$15,981 +2.8%$1,319,670 +2%
    2023$15,543 +2.5%$1,293,795 +2%
    2022$15,171 +1.9%$1,268,427 +2%
    2021$14,893 +1.3%$1,243,557 +1%
    2020$14,701 $1,230,807 +2%
    2019$14,701 +5.7%$1,206,675 +2%
    2018$13,910 $1,183,016 +2%
    2017$13,910 +4.9%$1,159,821 +2%
    2016$13,262 +3%$1,137,080 +1.5%
    2015$12,881 +172.3%$1,120,000 +204%
    2014$4,731 $368,445 +2.5%
    2012-- $359,590 +2%
    2011-- $352,540 +0.8%
    2010-- $349,906 -0.2%
    2009-- $350,738 +2%
    2008-- $343,861 +2%
    2007-- $337,119 +2%
    2006-- $330,510
    2005-- $330,510 +4%
    2004-- $317,677 +1.9%
    2003-- $311,856 +2%
    2002-- $305,742 +4%
    2000-- $293,871
    Find assessor info on the county website

    Neighborhood: 91765

    Nearby schools

    GreatSchools rating
    Schools provided by the listing agent
    • Elementary: Maple Hill
    • Middle: Chaparral
    • High: Diamond Bar
    • District: Walnut Valley Unified

    Source: The MLS. This data may not be complete. We recommend contacting the local school district to confirm school assignments for this home.

    Get a cash offer in 3 minutes
    Find out how much your home could sell for in as little as 3 minutes with a no-obligation cash offer.
    Estimated market value
    $1,634,800
    Get a cash offer in 3 minutes
    Find out how much your home could sell for in as little as 3 minutes with a no-obligation cash offer.
    Estimated market value
    $1,634,800