Skip main navigation
Sold for $155,000
  • Zillow Home logoZestimate®
    $155,000

    1436 E Green Springs Rd, Parkton, NC 28371

    3beds
    1,512sqft
    Manufactured Home, Single Family Residence
    Built in 2002
    0.48 Acres Lot
    $155,000 Zestimate®
    $103/sqft
    $-- Estimated rent

    Home value

    $155,000

    Estimated sales range

    Not available

    Not available

    Zestimate® history
    Loading
    Loading...

    Owner options

    List your home for rent

    Find your next renter with Zillow Rental Manager. Plus, with online applications, you can quickly screen prospective tenants – for free.

    Learn more
    Refinance and save

    $1,089/mo

    Est. payment

    Refinancing to a lower rate could help reduce your monthly payments and save thousands over the life of the loan.

    See today's rates

    $1,089/mo

    Est. payment

    Explore your selling options

    Work with a Zillow partner agent

    Leverage their expertise and Zillow's premium Showcase listings to get your home seen by more buyers.

    Get started

    List with your own agent

    Get your home in front of millions of buyers by listing it on Zillow.

    Learn how to do it

    Sell it yourself

    Take full control of how buyers see your home on Zillow by listing For Sale by Owner (FSBO).

    List your home

    What's special

    Large covered front porchFresh interior paintLarge flat lotNewer roofNewer hvac systemNewer water heater
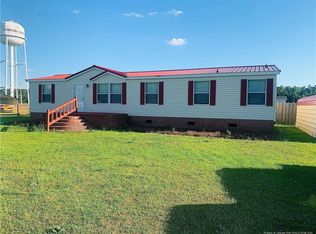
    Quiet country living on almost 1/2 an acre with all of the big ticket updates already done! This well taken care of 3 bedroom, 2 bathroom home features an newer roof, newer HVAC system, and newer water heater, plus fresh interior paint. New flooring in the laundry room and hall bathroom adds a nice finishing touch, and the washer and dryer stay as a gift to the new owner. Enjoy your morning coffee on a large covered front porch or make use of the powered shed for storage, projects or a workshop. Outside, the large, flat lot gives you room to spread out, garden, hang with family and friends, or just enjoy the space. Just a few minute drive to I-95 and about 30 minutes to Ft. Bragg, with shopping, restaurants, and entertainment a short 10-15 minute drive. Peaceful setting, convenient location. Could this be the one?

    Zillow last checked:

    Listing updated:

    Listed by:

    AMY SYLVESTER,

    EXIT REALTY PREFERRED

    Bought with:

    AMY SYLVESTER, 315734

    EXIT REALTY PREFERRED

    Source: LPRMLS,MLS#: 767273MLS LogoOriginating MLS: Longleaf Pine Realtors

    Facts & features

    Interior

    Bedrooms & bathrooms
    • Bedrooms: 3
    • Bathrooms: 2
    • Full bathrooms: 2
    Heating
    • Electric, Forced Air
    Cooling
    • Central Air, Electric
    Appliances
    • Included: Dishwasher, Electric Range, Oven, Refrigerator, Range Hood
    • Laundry: Washer Hookup, Dryer Hookup, In Unit
    Features
    • Ceiling Fan(s), Den, Double Vanity, Eat-in Kitchen, Garden Tub/Roman Tub, Kitchen Island, Kitchen/Dining Combo, Bath in Primary Bedroom, Separate Shower, Tub Shower, Walk-In Closet(s), Window Treatments
    • Flooring: Laminate, Luxury Vinyl Plank, Vinyl
    • Doors: Storm Door(s)
    • Windows: Blinds
    • Basement: Crawl Space
    • Has fireplace: No
    • Fireplace features: None
    Interior area
    • Total interior livable area: 1,512 sqft

    Property

    Parking
    • Parking features: No Garage
    Features
    • Patio & porch: Covered, Porch
    Lot
    • Size: 0.48 Acres
    • Features: 1/4 to 1/2 Acre Lot, Level
    • Topography: Level
    Details
    • Parcel number: 131102017
    • Special conditions: Standard

    Construction

    Type & style
    • Home type: MobileManufactured
    • Architectural style: Manufactured Home
    • Property subtype: Manufactured Home, Single Family Residence
    Materials
    • Vinyl Siding
    Condition
    • Good Condition
    • New construction: No
    • Year built: 2002

    Utilities & green energy

    • Sewer: Septic Tank
    • Water: Public

    Community & HOA

    Community
    • Subdivision: Greensprings
    HOA
    • Has HOA: No
    Location
    • Region: Parkton

    Financial & listing details

    • Price per square foot: $103/sqft
    • Tax assessed value: $69,000
    • Annual tax amount: $751
    • Date on market: 8/7/2026
    • Cumulative days on market: 3 days
    • Listing terms: Cash,Conventional,1031 Exchange,FHA,New Loan,USDA Loan,VA Loan
    • Inclusions: Refrigerator, washer, dryer, powered shed, camera doorbell, shed, electric fireplace, kitchen table w/chairs
    • Exclusions: Couch, coffee table, end tables
    • Ownership: More than a year
    • Road surface type: Paved

    Price history

    DateEventPrice
    9/10/2026Sold$155,000$103/sqft
    Source: LPRMLS #767273 Report a problem
    8/12/2026Pending sale$155,000$103/sqft
    Source: LPRMLS #767273 Report a problem
    8/7/2026Listed for sale$155,000$103/sqft
    Source: LPRMLS #767273 Report a problem

    Public tax history

    YearProperty taxesTax assessment
    2025$751 +20.9%$69,000
    2024$621 +18.4%$69,000 +21.1%
    2023$524 $57,000
    2022$524 $57,000
    2021$524 $57,000
    2020$524 -13.2%$57,000
    2019$604 $57,000 +1.2%
    2018$604 -8.6%$56,300
    2017$661 $56,300
    2016$661 $56,300
    2015$661 $56,300
    Find assessor info on the county website

    Neighborhood: 28371

    Nearby schools

    GreatSchools rating
    Schools provided by the listing agent
    • High: St. Pauls Senior High

    Source: LPRMLS. This data may not be complete. We recommend contacting the local school district to confirm school assignments for this home.

    Sell for more on Zillow
    Get a Zillow Showcase℠ listing at no additional cost and you could sell for .
    $155,000
    2% more
    +$3,100
    With Zillow Showcase(estimated)
    $158,100
    Sell for more on Zillow
    Get a Zillow Showcase℠ listing at no additional cost and you could sell for .
    $155,000
    2% more
    +$3,100
    With Zillow Showcase(estimated)
    $158,100