**MULTIPLE OFFERS** Highest & Best by Sunday 8-9 at 5:00 PM. Welcome home to this charming and well-maintained duplex offering the perfect combination of comfort, style, and convenience-with NO HOA! This rare find features a completely fenced backyard with a beautiful privacy fence and mature landscaping, creating the perfect outdoor retreat. Enjoy relaxing or entertaining on the patio, with the patio set and decorative planters included. Inside, you'll find a freshly painted interior, brand-new kitchen and bathroom flooring, all new light fixtures, stainless steel appliances, and a spacious walk-in pantry complete with convenient motion-sensor lighting. This floorplan was built with extra kitchen cabinets and counter space. The upstairs was an upgrade build out with extra square footage. Large windows throughout the home fill every room with an abundance of natural light. Upstairs offers generously sized bedrooms with plenty of space to unwind. The beautifully landscaped yard is filled with colorful flowers, adding exceptional curb appeal. From its thoughtful updates to its meticulous condition, this move-in-ready home is a rare opportunity you won't want to miss!
Contingent
$314,900
1436 Exeter Ln, South Elgin, IL 60177
3beds
1,510sqft
Duplex, Single Family Residence
Built in 1994
-- sqft lot
$-- Zestimate®
$209/sqft
$-- HOA
What's special
Mature landscapingBeautiful privacy fenceCompletely fenced backyardFreshly painted interiorPerfect outdoor retreatExceptional curb appealStainless steel appliances
- --
- on Zillow |
- 674
- views |
- 36
- saves |
Likely to sell faster than
Zillow last checked:
Listing updated:
Listed by:
Stephanie Curran 630-816-4501,
HomeSmart Connect LLC
Source: MRED as distributed by MLS GRID,MLS#: 12716068
Facts & features
Interior
Bedrooms & bathrooms
- Bedrooms: 3
- Bathrooms: 3
- Full bathrooms: 2
- 1/2 bathrooms: 1
Rooms
- Room types: No additional rooms
Primary bedroom
- Features: Flooring (Carpet), Window Treatments (Blinds), Bathroom (Full)
- Level: Second
- Area: 195 Square Feet
- Dimensions: 15X13
Bedroom 2
- Features: Flooring (Carpet), Window Treatments (Blinds)
- Level: Second
- Area: 195 Square Feet
- Dimensions: 13X15
Bedroom 3
- Features: Flooring (Wood Laminate)
- Level: Second
- Area: 100 Square Feet
- Dimensions: 10X10
Dining room
- Features: Flooring (Wood Laminate), Window Treatments (Shades)
- Level: Main
- Area: 108 Square Feet
- Dimensions: 12X9
Kitchen
- Features: Kitchen (Pantry-Walk-in), Flooring (Luxury Vinyl)
- Level: Main
- Area: 120 Square Feet
- Dimensions: 12X10
Laundry
- Features: Flooring (Luxury Vinyl)
- Level: Main
- Area: 64 Square Feet
- Dimensions: 8X8
Living room
- Features: Flooring (Wood Laminate), Window Treatments (Blinds)
- Level: Main
- Area: 208 Square Feet
- Dimensions: 16X13
Heating
- Natural Gas
Cooling
- Central Air
Appliances
- Included: Range, Microwave, Dishwasher, Refrigerator, Washer, Dryer, Disposal, Stainless Steel Appliance(s)
- Laundry: Main Level, Gas Dryer Hookup, In Unit
Features
- Walk-In Closet(s), Open Floorplan, Pantry
- Flooring: Laminate, Carpet
- Doors: Sliding Doors
- Windows: Drapes
- Basement: None
- Number of fireplaces: 1
- Fireplace features: Family Room
Interior area
- Total structure area: 0
- Total interior livable area: 1,510 sqft
Property
Parking
- Total spaces: 2
- Parking features: Asphalt, Yes, Garage Owned, Attached, Garage
- Attached garage spaces: 2
Accessibility
- Accessibility features: No Disability Access
Lot
- Dimensions: 43 x 117 x 37 x 116
Details
- Parcel number: 0633277062
- Special conditions: None
Construction
Type & style
- Home type: MultiFamily
- Property subtype: Duplex, Single Family Residence
Materials
- Vinyl Siding
Condition
- New construction: No
- Year built: 1994
Utilities & green energy
- Sewer: Public Sewer
- Water: Public
Community & HOA
HOA
- Amenities included: Park, Ceiling Fan, Privacy Fence
- Services included: None
Location
- Region: South Elgin
Financial & listing details
- Price per square foot: $209/sqft
- Tax assessed value: $238,455
- Annual tax amount: $5,741
- Date on market: 8/6/2026
- Ownership: Fee Simple
Estimated market value
Not available
Estimated sales range
Not available
Not available
Price history
| Date | Event | Price |
|---|---|---|
| 9/13/2004 | Sold | $190,500+27%$126/sqft |
Source: Public Record Report a problem | ||
| 11/13/2001 | Sold | $150,000$99/sqft |
Source: Public Record Report a problem | ||
Public tax history
| Year | Property taxes | Tax assessment |
|---|---|---|
| 2024 | $5,641 +5.4% | $79,485 +10.7% |
| 2023 | $5,354 +4.6% | $71,809 +9.7% |
| 2022 | $5,118 +6.4% | $65,477 +7% |
| 2021 | $4,809 +3.3% | $61,217 +4.8% |
| 2020 | $4,656 +4% | $58,441 +5% |
| 2019 | $4,476 +2.2% | $55,669 +6.1% |
| 2018 | $4,377 +5.5% | $52,444 +5.8% |
| 2017 | $4,149 -8.3% | $49,578 +7.8% |
| 2016 | $4,527 | $45,995 +9.1% |
| 2015 | -- | $42,158 +1.3% |
| 2014 | -- | $41,637 -2.6% |
| 2013 | -- | $42,735 -7.4% |
| 2012 | -- | $46,160 -13.8% |
| 2011 | -- | $53,556 -9.6% |
| 2010 | -- | $59,276 -6.7% |
| 2009 | -- | $63,546 |
| 2008 | -- | $63,546 +3.3% |
| 2007 | -- | $61,504 +4.2% |
| 2006 | -- | $59,031 +6.5% |
| 2005 | -- | $55,434 +6.8% |
| 2004 | -- | $51,924 +7.8% |
| 2003 | -- | $48,172 +8.4% |
| 2002 | -- | $44,435 +7% |
| 2001 | -- | $41,511 +5.5% |
| 2000 | -- | $39,355 |
Find assessor info on the county website
Monthly payment
Est. payment
Payment breakdown
Explore the cost of this home by adjusting the details. Changes won't be saved.Climate risks
Neighborhood: 60177
Nearby schools
GreatSchools rating
- 7/10Fox Meadow Elementary SchoolGrades: PK-6Distance: 0.6 mi
- 7/10Kenyon Woods Middle SchoolGrades: 7-8Distance: 2.3 mi
- 4/10South Elgin High SchoolGrades: 9-12Distance: 2.1 mi
Schools provided by the listing agent
- Elementary: Willard Elementary School
- Middle: Kenyon Woods Middle School
- High: South Elgin High School
- District: 46
Source: MRED as distributed by MLS GRID. This data may not be complete. We recommend contacting the local school district to confirm school assignments for this home.
- $331,9003 bd2 ba1.7k sqft1430 Exeter Ln, South Elgin, IL 60177Off Market
- $329,7003 bd2 ba1.7k sqft1438 Exeter Ln, South Elgin, IL 60177Off Market
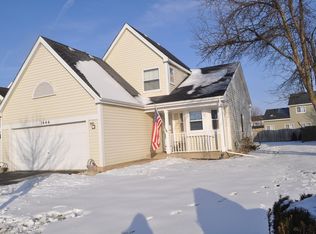
- $322,0002 bd3 ba1.6k sqft1444 Exeter Ln, South Elgin, IL 60177Off Market
- $324,5003 bd1 ba1.4k sqft1428 Exeter Ln, South Elgin, IL 60177Off Market
- $348,6003 bd2 ba1.7k sqft1435 N Pembroke Dr, South Elgin, IL 60177Off Market
- $302,0003 bd1 ba1.4k sqft1441 N Pembroke Dr, South Elgin, IL 60177Off Market
- $337,5003 bd2 ba1.5k sqft1433 N Pembroke Dr, South Elgin, IL 60177Off Market
- $270,0003 bd3 ba1.4k sqft1446 Exeter Ln, South Elgin, IL 60177Sold
A local agent can set up tours, give advice and negotiate with sellers.
A local lender can help you make sure your offer is ready when you are.
Similar homes
- $284,9002 bd3 ba1.1k sqft277 Nicole Dr Unit D, South Elgin, IL 60177New
 MLS ID #12731760, Richard Rivard, Best Realty. MRED as distributed by MLS GRID
 - $356,9004 bd2 ba1.4k sqft1755 Mission Hills Dr, Elgin, IL 60123Re-activated
 MLS ID #12683895, Esther Zamudio, GRI,SRES, Zamudio Realty Group. MRED as distributed by MLS GRID
 - $255,0003 bd3 ba1.3k sqft1651 College Green Dr, Elgin, IL 60123New
 MLS ID #12728657, James DuMont, Baird & Warner Fox Valley - Geneva. MRED as distributed by MLS GRID
 - $425,0003 bd2 ba1.7k sqft23 Linden Ct, South Elgin, IL 60177Active
 MLS ID #12723968, Kari Kohler, Coldwell Banker Realty. MRED as distributed by MLS GRID
 - $324,9002 bd3 ba1.6k sqft2517 Emily Ln, Elgin, IL 60124ActiveMLS ID #12722970, Sarah Leonard, E-PRO, Legacy Properties, A Sarah Leonard Company, LLC. MRED as distributed by MLS GRID
- $450,0004 bd3 ba2.1k sqft542 Waterford Ln, South Elgin, IL 60177ActiveMLS ID #12718217, Craig Caffarello, BPOR,CNC,E-PRO,SFR, Your Place Realty Group. MRED as distributed by MLS GRID
- $379,0003 bd3 ba1.8k sqft(Undisclosed Address), Bartlett, IL 60103NewMLS ID #12733473, Prince Eapen, Achieve Real Estate Group Inc. MRED as distributed by MLS GRID
- $265,0003 bd3 ba1.3k sqft13 Dumbarton Oaks Pl, Elgin, IL 60123NewMLS ID #12730226, Matthew Kombrink, GRI,SFR, One Source Realty. MRED as distributed by MLS GRID
- $325,0002 bd3 ba1.3k sqft1479 Walnut Hill Ave, St Charles, IL 60174ActiveMLS ID #12721420, Lisa Schutz, CSC, Baird & Warner Fox Valley - Geneva. MRED as distributed by MLS GRID
- $299,9993 bd2 ba1.5k sqft22 Cloverdale Ct #22, Algonquin, IL 60102ActiveMLS ID #12721011, Gretchen Weber, Baird & Warner Fox Valley - Geneva. MRED as distributed by MLS GRID
- $339,0003 bd3 ba1.6k sqft2247 Stoughton Dr, Aurora, IL 60502NewMLS ID #12732329, Jose Ramon Martinez, RE/MAX Mi Casa. MRED as distributed by MLS GRID
- $299,9003 bd3 ba1.5k sqft11602 Grand Canyon Ave, Huntley, IL 60142NewMLS ID #12729923, Robert Wisdom, RE/MAX Horizon. MRED as distributed by MLS GRID
- $468,9905 bd4 ba2.2k sqft1068 N Camden Ln, South Elgin, IL 60177ActiveMLS ID #12623098, Kimberly Osko, Baird & Warner. MRED as distributed by MLS GRID
- $340,0003 bd2 ba1.6k sqft1108 Edwards Ave, St Charles, IL 60174ActiveMLS ID #12687144, Lynn Martner-Hollingsworth, ABR,CSC, Keller Williams Innovate - Aurora. MRED as distributed by MLS GRID
- $339,9002 bd2 ba1.2k sqft13759 Briargate Dr #1, Huntley, IL 60142ActiveMLS ID #12695751, John Trandel, Baird & Warner. MRED as distributed by MLS GRID
- $379,0003 bd3 ba1.4k sqft1984 Persimmon Ct, Schaumburg, IL 60193NewMLS ID #12729572, Dmytro Bezrukavyi, KOMAR. MRED as distributed by MLS GRID
- $335,0003 bd3 ba1.5k sqft2020 Quaker Hollow Ln #0, Streamwood, IL 60107ActiveMLS ID #12719743, Katelyn Mucci Segura, CSC, Baird & Warner. MRED as distributed by MLS GRID
- $270,0002 bd3 ba1.2k sqft141 Village Creek Dr Unit 141, Lake In The Hills, IL 60156NewMLS ID #12683213, Vincent Dante, Baird & Warner. MRED as distributed by MLS GRID
- $400,0003 bd4 ba1.9k sqft1248 Bradley Cir, Elgin, IL 60120NewMLS ID #12732361, April Hieronymus, ABR,PSA,SFR,SRES, Berkshire Hathaway HomeServices Starck Real Estate. MRED as distributed by MLS GRID
- $279,9003 bd2 ba1.2k sqft6292 Fremont Dr, Hanover Park, IL 60133ActiveMLS ID #12702528, Stephanie Curran, HomeSmart Connect LLC. MRED as distributed by MLS GRID
