Skip main navigation
Closed
  • $230,000

    1436 Forrest Dr, Barberton, OH 44203

    3beds
    1,722sqft
    Single Family Residence
    Built in 1974
    10,789 Square Feet Lot
    $231,800 Zestimate®
    $134/sqft
    $1,732 Estimated rent

    Home value

    $231,800

    $220,000 - $243,000

    $1,732/mo

    Zestimate® history
    Loading
    Loading...

    Owner options

    List your home for rent

    $1,732/mo

    Rent Zestimate®

    Find your next renter with Zillow Rental Manager. Plus, with online applications, you can quickly screen prospective tenants – for free.

    Learn more

    $1,732/mo

    Rent Zestimate®

    Refinance and save

    $1,621/mo

    Est. payment

    Refinancing to a lower rate could help reduce your monthly payments and save thousands over the life of the loan.

    See today's rates

    $1,621/mo

    Est. payment

    Explore your selling options

    Work with a Zillow partner agent

    Leverage their expertise and Zillow's premium Showcase listings to get your home seen by more buyers.

    Get started

    List with your own agent

    Get your home in front of millions of buyers by listing it on Zillow.

    Learn how to do it

    Sell it yourself

    Take full control of how buyers see your home on Zillow by listing For Sale by Owner (FSBO).

    List your home

    What's special

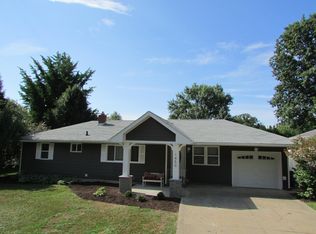
    Private back deckSturdy amish-built shedSpacious two-car garageCharming three-bedroom two-bath bi-levelCozy new wood-burning fireplaceLush mature landscaping
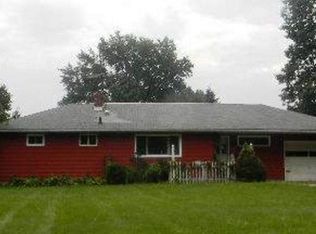
    Welcome home to the West Side! Tucked away in one of Barberton’s most peaceful, established neighborhoods, this charming three-bedroom, two-bath bi-level is ready for its next chapter. This home has been loved by the same family since the day it was built, and you can feel that care the moment you walk through the door. We’ve taken care of the big things so you don’t have to. It is fresh and modern with brand new carpet (2026) and refreshed flooring and countertops in the kitchen and baths. It gives peace of mind as it boasts a total roof replacement and a cozy new wood-burning fireplace (both 2025). And it is low maintenance as the exterior of the home features a fresh coat of Rhinoshield (2025) designed to look great for years, plus a high-efficiency heat pump and a massive 80-gallon hot water tank to keep utility bills low and showers warm. Spend your spring mornings on the private back deck overlooking the lush, mature landscaping. Between the spacious two-car garage and the sturdy Amish-built shed, you’ll never run out of room for hobbies or storage. This is a clean, smoke-free, truly move-in-ready space. Come see why this house has been so cherished for decades—your family might just be the next to fall in love!

    Zillow last checked:

    Listing updated:

    Listed by:

    Dennis J McGlone 330-745-9034 rubbercityrealty@neo.rr.com,

    Rubber City Realty, Inc.,

    Helen L Turchin 330-697-0668,

    Rubber City Realty, Inc.

    Bought with:

    Amy Wengerd, 436224

    EXP Realty, LLC.

    Source: MLS Now,MLS#: 5197291MLS LogoOriginating MLS: Akron Cleveland Association of REALTORS

    Facts & features

    Interior

    Bedrooms & bathrooms
    • Bedrooms: 3
    • Bathrooms: 2
    • Full bathrooms: 2
    • Main level bathrooms: 1
    • Main level bedrooms: 3
    Heating
    • Heat Pump
    Cooling
    • Heat Pump
    Appliances
    • Included: Dryer, Dishwasher, Microwave, Range, Refrigerator, Washer
    Features
    • Basement: Finished
    • Number of fireplaces: 2
    Interior area
    • Total structure area: 1,722
    • Total interior livable area: 1,722 sqft
    • Finished area above ground: 1,152
    • Finished area below ground: 570

    Property

    Parking
    • Total spaces: 2
    • Parking features: Attached, Garage
    • Attached garage spaces: 2
    Features
    • Levels: Two,Multi/Split
    • Stories: 2
    Lot
    • Size: 10,789 Square Feet
    Details
    • Parcel number: 0110003
    • Special conditions: Estate

    Construction

    Type & style
    • Home type: SingleFamily
    • Architectural style: Bi-Level
    • Property subtype: Single Family Residence
    Materials
    • Wood Siding
    • Roof: Asphalt,Fiberglass
    Condition
    • Year built: 1974

    Utilities & green energy

    • Sewer: Public Sewer
    • Water: Public

    Community & HOA

    Community
    • Subdivision: Wilson Acres
    HOA
    • Has HOA: No
    Location
    • Region: Barberton

    Financial & listing details

    • Price per square foot: $134/sqft
    • Tax assessed value: $181,360
    • Annual tax amount: $2,673
    • Date on market: 3/31/2026
    • Cumulative days on market: 31 days
    • Listing terms: Cash,Conventional,FHA,VA Loan

    Price history

    DateEventPrice
    5/20/2026Sold$230,000-8%$134/sqft
    Source: MLS Now #5197291 Report a problem
    5/1/2026Pending sale$250,000$145/sqft
    Source: MLS Now #5197291 Report a problem
    4/30/2026Listed for sale$250,000$145/sqft
    Source: MLS Now #5197291 Report a problem
    4/19/2026Contingent$250,000$145/sqft
    Source: MLS Now #5197291 Report a problem
    4/10/2026Price change$250,000-5.7%$145/sqft
    Source: MLS Now #5197291 Report a problem
    3/31/2026Listed for sale$265,000$154/sqft
    Source: MLS Now #5197291 Report a problem

    Public tax history

    YearProperty taxesTax assessment
    2025$2,673 -2.8%$63,480
    2024$2,750 +1.1%$63,480
    2023$2,719 +28.3%$63,480 +39.7%
    2022$2,119 +0.1%$45,427
    2021$2,117 $45,427
    2020-- $45,427 +10.8%
    2019$2,620 +32.3%$40,986 0%
    2018$1,980 +15.7%$40,990
    2017$1,711 $40,990 +13.1%
    2016$1,711 $36,250
    2015$1,711 +0.5%$36,250
    2014$1,702 -12.5%$36,250 -12.4%
    2013$1,946 +15.4%$41,360
    2012$1,686 +0.8%$41,360 +0%
    2011$1,672 +1.3%$41,353 -4.3%
    2010$1,651 $43,201
    2009-- $43,201
    2008$1,667 -9.8%$43,201 -4.8%
    2007$1,848 +5%$45,374
    2006$1,761 -4.3%$45,374
    2005$1,840 $45,374 +15%
    2004-- $39,470
    2003$1,351 +0.2%$39,470
    2002$1,347 -0.1%$39,470 +13%
    2001$1,349 +8.1%$34,917
    2000$1,248 $34,917
    Find assessor info on the county website

    Neighborhood: 44203

    Nearby schools

    GreatSchools rating
    Schools provided by the listing agent
    • District: Barberton CSD - 7702

    Source: MLS Now. This data may not be complete. We recommend contacting the local school district to confirm school assignments for this home.

    Get a cash offer in 3 minutes
    Find out how much your home could sell for in as little as 3 minutes with a no-obligation cash offer.
    Estimated market value
    $231,800
    Get a cash offer in 3 minutes
    Find out how much your home could sell for in as little as 3 minutes with a no-obligation cash offer.
    Estimated market value
    $231,800