Skip main navigation
Closed
  • $439,000

    1436 Fran Lin Pkwy, Munster, IN 46321

    4beds
    2,323sqft
    Single Family Residence
    Built in 1969
    0.26 Acres Lot
    $464,200 Zestimate®
    $189/sqft
    $3,270 Estimated rent

    Home value

    $464,200

    $441,000 - $487,000

    $3,270/mo

    Zestimate® history
    Loading
    Loading...

    Owner options

    List your home for rent

    $3,270/mo

    Rent Zestimate®

    Find your next renter with Zillow Rental Manager. Plus, with online applications, you can quickly screen prospective tenants – for free.

    Learn more

    $3,270/mo

    Rent Zestimate®

    Refinance and save

    $2,744/mo

    Est. payment

    Refinancing to a lower rate could help reduce your monthly payments and save thousands over the life of the loan.

    See today's rates

    $2,744/mo

    Est. payment

    Explore your selling options

    Work with a Zillow partner agent

    Leverage their expertise and Zillow's premium Showcase listings to get your home seen by more buyers.

    Get started

    List with your own agent

    Get your home in front of millions of buyers by listing it on Zillow.

    Learn how to do it

    Sell it yourself

    Take full control of how buyers see your home on Zillow by listing For Sale by Owner (FSBO).

    List your home

    What's special

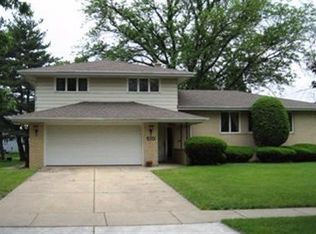
    Welcome to this stunning quad-level nestled in the heart of Munster, Indiana, priced at $439,000. This meticulously maintained property boasts 4 spacious bedrooms and 3 full bathrooms, offering ample space for your family to thrive. As you step inside, you'll be greeted by the warmth of rich hardwood floors that flow seamlessly throughout the main living areas, creating an inviting and elegant atmosphere. The heart of the home features a beautifully designed kitchen with modern appliances and plenty of counter space, perfect for culinary enthusiasts. The adjacent dining area overlooks a cozy family room, making it ideal for both intimate gatherings and larger celebrations. Upstairs, the generously sized bedrooms provide a tranquil retreat, with the primary suite offering an end-suite bathroom for added privacy and convenience. The basement adds even more living space, perfect for a home office, media room, playroom, or another bedroom! The space also features a stunning wood-burning fireplace, creating a warm and inviting atmosphere for cozy winter nights or casual gatherings. Finally, step outside to your private oasis- a fully fenced backyard completes with a heated pool, perfect for enjoying summer days with friends and family. The well-manicured lawn and patio area offers plenty of space for outdoor entertainment and relaxation. All pool supplies come with the purchase of the home. With its prime location in a sought-after neighborhood, close to parks, shopping and main highways, this home offers the perfect blend of comfort, style and convenance. Sellers are also offering a home warranty as well! Don't miss the opportunity to make this beautiful property your forever home.

    Zillow last checked:

    Listing updated:

    Listed by:

    Dominick Reda,

    Ellsbury Group 219-200-5133

    Bought with:

    Christina Horne, RB18002105

    Christina Horne, Broker

    Source: NIRA as distributed by MLS GRID,MLS#: 808489MLS Logo

    Facts & features

    Interior

    Bedrooms & bathrooms
    • Bedrooms: 4
    • Bathrooms: 3
    • Full bathrooms: 3
    Primary bedroom
    • Area: 168
    • Dimensions: 14.0 x 12.0
    Bedroom 2
    • Area: 168
    • Dimensions: 12.0 x 14.0
    Bedroom 3
    • Area: 110
    • Dimensions: 10.0 x 11.0
    Bedroom 4
    • Area: 180
    • Dimensions: 12.0 x 15.0
    Basement
    • Area: 368
    • Dimensions: 23.0 x 16.0
    Bonus room
    • Area: 621
    • Dimensions: 23.0 x 27.0
    Dining room
    • Area: 110
    • Dimensions: 10.0 x 11.0
    Family room
    • Area: 182
    • Dimensions: 13.0 x 14.0
    Kitchen
    • Area: 180
    • Dimensions: 15.0 x 12.0
    Heating
    • Natural Gas, Fireplace(s)
    Appliances
    • Included: Disposal, Portable Dishwasher, Microwave, Ice Maker, Gas Water Heater, Free-Standing Refrigerator, Free-Standing Gas Oven, Free-Standing Freezer, Dryer
    • Laundry: In Basement
    Features
    • Ceiling Fan(s), Walk-In Closet(s), Recessed Lighting, Pantry, Kitchen Island
    • Basement: Finished,Full
    • Number of fireplaces: 1
    • Fireplace features: Basement, Wood Burning
    Interior area
    • Total structure area: 2,323
    • Total interior livable area: 2,323 sqft
    • Finished area above ground: 1,082

    Property

    Parking
    • Total spaces: 2.5
    • Parking features: Driveway, Inside Entrance, Garage Door Opener, Garage Faces Side
    • Garage spaces: 2.5
    • Has uncovered spaces: Yes
    Features
    • Levels: Quad-Level
    • Exterior features: Private Yard
    • Pool features: Gas Heat, Heated, Solar Cover
    • Fencing: Back Yard,Vinyl,Gate,Fenced
    • Has view: Yes
    • View description: Pool
    Lot
    • Size: 0.26 Acres
    • Dimensions: 75 x 150
    • Features: Back Yard
    Details
    • Parcel number: 450730430009.000027
    • Zoning description: Residential

    Construction

    Type & style
    • Home type: SingleFamily
    • Property subtype: Single Family Residence
    Condition
    • Updated/Remodeled
    • New construction: No
    • Year built: 1969

    Utilities & green energy

    • Sewer: Public Sewer
    • Water: Public
    • Utilities for property: Cable Available

    Community & neighborhood

    Community
    • Community features: Pool
    Location
    • Region: Munster
    • Subdivision: Fairmeadow

    Other

    Other facts
    • Listing agreement: Exclusive Agency
    • Listing terms: Cash,VA Loan,FHA,Conventional

    Price history

    DateEventPrice
    9/4/2024Sold$439,000$189/sqft
    Source: NIRA as distributed by MLS GRID #808489 Report a problem
    8/19/2024Contingent$439,000$189/sqft
    Source: NIRA as distributed by MLS GRID #808489 Report a problem
    8/14/2024Listed for sale$439,000+109%$189/sqft
    Source: NIRA as distributed by MLS GRID #808489 Report a problem
    3/1/2004Sold$210,000$90/sqft
    Source: NIRA as distributed by MLS GRID #94894 Report a problem

    Public tax history

    YearProperty taxesTax assessment
    2025$4,879 +10.3%$418,000 +12.4%
    2024$4,422 +5.2%$372,000 +11.1%
    2023$4,204 +8.6%$334,700 +6%
    2022$3,872 +1.6%$315,900 +8.7%
    2021$3,811 +7%$290,600 +2%
    2020$3,560 -11.9%$285,000 +3.5%
    2019$4,039 0%$275,400 +3.8%
    2018$4,040 +25.4%$265,200 +0.2%
    2017$3,221 $264,700 +3.8%
    2016$3,221 -6.5%$255,100 +8.9%
    2014$3,444 +9.1%$234,300 +6.4%
    2013$3,156 -10.2%$220,200 -10.4%
    2012$3,514 +1.3%$245,700 +3.3%
    2011$3,469 +1.9%$237,900 -2.9%
    2010$3,406 $244,900 -3.4%
    2009-- $253,400 +3.9%
    2007-- $244,000 +23.9%
    2006-- $196,900
    2005-- $196,900
    2004-- $196,900 +236%
    2003-- $58,600
    2002-- $58,600 +200.1%
    2001-- $19,530

    Find assessor info on the county website

    Neighborhood: 46321

    Nearby schools

    GreatSchools rating
    Schools provided by the listing agent
    • Middle: Wilbur Wright Middle School
    • High: Munster High School

    Source: NIRA as distributed by MLS GRID. This data may not be complete. We recommend contacting the local school district to confirm school assignments for this home.

    Get a cash offer in 3 minutes
    Find out how much your home could sell for in as little as 3 minutes with a no-obligation cash offer.
    Estimated market value
    $464,200
    Get a cash offer in 3 minutes
    Find out how much your home could sell for in as little as 3 minutes with a no-obligation cash offer.
    Estimated market value
    $464,200