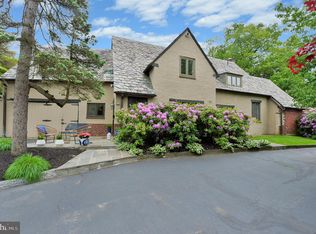
A custom-designed and welcoming 4-6 bedroom Wynnewood residence that truly “checks all the boxes,” offering a sophisticated yet comfortable lifestyle in one of Lower Merion’s most sought- after neighborhoods. Perfectly situated on a beautiful tree-lined street in the heart of the Main Line, 1436 Hillside Road combines timeless character, generous living spaces, and exceptional amenities for today’s lifestyle. From the moment you enter the leaded glass double doors, it is immediately apparent you are entering a very special home. The dramatic vaulted stone-walled foyer opens to the upper-level landing highlighted by an elegant custom brass and metal railing, creating a striking architectural focal point. The main level offers an ideal blend of gracious entertaining spaces and comfortable everyday living. The spacious Living Room features rich wood flooring, a stunning brick accent wall, and a corner fireplace, flowing seamlessly into the grand Dining Room with French doors leading to the rear patio and backyard oasis. The expanded and beautifully remodeled Kitchen is truly the heart of the home and a chef’s dream, featuring a large quartzite island, beverage center, mini office area, abundant cabinetry, and exceptional workspace. Adjoining the Kitchen is a sun-filled Breakfast Room with vaulted ceilings and Plantation shutters overlooking the beautifully landscaped grounds. Designed for both entertaining and relaxation, the fully fenced rear grounds offer a resort-like setting complete with a stamped concrete patio, heated swimming pool, built-in gas grill, and storage shed. The walk-out Lower Level serves as an exceptional Recreation and Family Room featuring porcelain tile flooring, a remodeled Powder Room, dramatic full stone wall with fireplace and slate sills, plus a wall of windows overlooking the rear yard. The Laundry Room includes built- in cabinetry, utility sink, and second refrigerator. Access to the attached Garage leads directly to the expansive three-car carport. The third level offers four Bedrooms, including the luxurious Primary Suite with professionally outfitted walk-in closet and renovated ensuite Bath featuring double vanities, quartz countertops, oversized shower, and tiled flooring. Three additional Bedrooms are spacious and well proportioned. The tiled hall Bathroom includes a double sink vanity and tub/shower combination. The top level provides incredible flexibility with two additional Bedrooms, one currently used as a home office featuring vaulted ceilings and skylight. A beautifully tiled hall Bath includes a Jacuzzi tub positioned beneath a skylight. Completing this level is a second Recreation/Family Room with dramatic vaulted ceilings, two Casablanca “Stealth” ceiling fans, dual skylights, storage closets, and surround sound wiring throughout the entire level. This inviting space is the perfect retreat for relaxing, entertaining, or enjoying movie nights. Additional features include a large floored attic with cedar closet, beautiful wood flooring, recessed lighting, Plantation shutters, abundant windows providing natural light throughout, six- zone heating, and three-zone central air. Impeccably maintained and thoughtfully updated throughout, this exceptional home offers an easy flowing floor plan, spacious rooms, and the perfect balance of elegance, warmth, and comfort. Ideally located within award-winning Lower Merion Schools and just minutes to the R-5 train, Suburban Square, Whole Foods, Trader Joe’s, fine dining, Center City Philadelphia, and the Western Suburbs. Many furnishings may be available for purchase.
Under contract
$1,579,000
1436 Hillside Rd, Wynnewood, PA 19096
6beds
4,891sqft
Single Family Residence
Built in 1951
0.5 Acres Lot
$1,498,900 Zestimate®
$323/sqft
$-- HOA
What's special
Corner fireplaceBeautifully landscaped groundsFully fenced rear groundsResort-like settingHeated swimming poolStorage shedWalk-out lower level
- 128 days
- 122
- 1
Zillow last checked:
Listing updated:
Listed by:
Lynn Berger 610-420-3904,
BHHS Fox & Roach-Haverford 6106494500,
Co-Listing Agent: Harris Berger 610-420-9444,
BHHS Fox & Roach-Haverford
Source: Bright MLS,MLS#: PAMC2180122
Facts & features
Interior
Bedrooms & bathrooms
- Bedrooms: 6
- Bathrooms: 4
- Full bathrooms: 3
- 1/2 bathrooms: 1
Rooms
- Room types: Living Room, Dining Room, Bedroom 2, Bedroom 3, Bedroom 4, Bedroom 5, Kitchen, Family Room, Foyer, Breakfast Room, Bedroom 1, Laundry, Recreation Room, Bedroom 6, Bathroom 2, Bathroom 3, Attic, Half Bath
Bedroom 1
- Features: Attached Bathroom, Bathroom - Walk-In Shower, Ceiling Fan(s), Flooring - Carpet, Walk-In Closet(s), Window Treatments
- Level: Upper
- Area: 270 Square Feet
- Dimensions: 18 X 15
Bedroom 2
- Features: Flooring - Carpet
- Level: Upper
- Area: 176 Square Feet
- Dimensions: 16 X 11
Bedroom 3
- Features: Flooring - Carpet
- Level: Upper
- Area: 156 Square Feet
- Dimensions: 13 X 12
Bedroom 4
- Features: Flooring - Carpet
- Level: Upper
- Area: 204 Square Feet
- Dimensions: 17 X 12
Bedroom 5
- Features: Flooring - Carpet
- Level: Upper
- Area: 144 Square Feet
- Dimensions: 12 X 12
Bedroom 6
- Features: Cathedral/Vaulted Ceiling, Ceiling Fan(s), Skylight(s), Flooring - Wood
- Level: Upper
- Area: 154 Square Feet
- Dimensions: 14 X 11
Bathroom 2
- Features: Bathroom - Tub Shower, Double Sink, Flooring - Ceramic Tile
- Level: Upper
Bathroom 3
- Features: Bathroom - Jetted Tub, Cathedral/Vaulted Ceiling, Flooring - Ceramic Tile, Recessed Lighting, Skylight(s)
- Level: Upper
Other
- Features: Attic - Walk-Up, Cedar Closet(s)
- Level: Upper
Other
- Features: Attic - Pull-Down Stairs
- Level: Upper
Breakfast room
- Features: Cathedral/Vaulted Ceiling, Flooring - Wood, Recessed Lighting
- Level: Main
- Area: 112 Square Feet
- Dimensions: 14 X 8
Dining room
- Features: Flooring - Wood, Formal Dining Room, Lighting - Ceiling, Recessed Lighting, Window Treatments, Crown Molding
- Level: Main
- Area: 255 Square Feet
- Dimensions: 15 X 17
Family room
- Features: Cathedral/Vaulted Ceiling, Ceiling Fan(s), Flooring - Carpet, Recessed Lighting, Skylight(s)
- Level: Upper
- Area: 528 Square Feet
- Dimensions: 16 X 33
Foyer
- Features: Cathedral/Vaulted Ceiling, Flooring - Wood
- Level: Main
Half bath
- Features: Flooring - Ceramic Tile
- Level: Lower
Kitchen
- Features: Breakfast Room, Ceiling Fan(s), Countertop(s) - Quartz, Flooring - Wood, Kitchen Island, Kitchen - Electric Cooking, Lighting - Pendants, Recessed Lighting, Window Treatments
- Level: Main
- Area: 550 Square Feet
- Dimensions: 25 X 22
Laundry
- Features: Built-in Features, Flooring - Vinyl
- Level: Lower
- Area: 144 Square Feet
- Dimensions: 8 X 18
Living room
- Features: Fireplace - Wood Burning, Flooring - Wood, Recessed Lighting, Window Treatments
- Level: Main
- Area: 360 Square Feet
- Dimensions: 15 X 24
Recreation room
- Features: Ceiling Fan(s), Fireplace - Wood Burning, Flooring - Ceramic Tile, Recessed Lighting, Window Treatments
- Level: Lower
- Area: 567 Square Feet
- Dimensions: 21 X 27
Heating
- Baseboard, Heat Pump, Hot Water, Natural Gas, Electric
Cooling
- Central Air, Electric
Appliances
- Included: Microwave, Down Draft, Dishwasher, Disposal, Dryer, Extra Refrigerator/Freezer, Double Oven, Self Cleaning Oven, Oven, Refrigerator, Stainless Steel Appliance(s), Washer, Water Heater
- Laundry: Lower Level, Laundry Room
Features
- Attic, Attic/House Fan, Bathroom - Walk-In Shower, Breakfast Area, Built-in Features, Cedar Closet(s), Ceiling Fan(s), Crown Molding, Flat, Formal/Separate Dining Room, Eat-in Kitchen, Kitchen - Gourmet, Kitchen Island, Primary Bath(s), Recessed Lighting, Sound System, Upgraded Countertops, Walk-In Closet(s)
- Flooring: Carpet, Engineered Wood, Hardwood, Ceramic Tile, Wood
- Doors: Double Entry, French Doors
- Windows: Skylight(s), Stain/Lead Glass, Window Treatments
- Basement: Walk-Out Access
- Number of fireplaces: 2
- Fireplace features: Corner, Glass Doors, Stone
Interior area
- Total structure area: 4,891
- Total interior livable area: 4,891 sqft
- Finished area above ground: 4,891
Video & virtual tour
Property
Parking
- Total spaces: 4
- Parking features: Garage Door Opener, Inside Entrance, Storage, Garage Faces Side, Attached Carport, Attached
- Attached garage spaces: 1
- Carport spaces: 3
- Covered spaces: 4
Accessibility
- Accessibility features: None
Features
- Levels: Multi/Split,Four
- Stories: 4
- Patio & porch: Patio
- Exterior features: Barbecue, Extensive Hardscape, Lighting
- Has private pool: Yes
- Pool features: Fenced, Heated, In Ground, Private
- Spa features: Bath
- Fencing: Back Yard,Wood,Other
Lot
- Size: 0.5 Acres
- Features: Landscaped, Level, Rear Yard, Front Yard
Details
- Additional structures: Above Grade
- Parcel number: 400025800008
- Zoning: RESIDENTIAL
- Special conditions: Standard
Construction
Type & style
- Home type: SingleFamily
- Architectural style: Traditional
- Property subtype: Single Family Residence
Materials
- Stone, Stucco
- Foundation: Other
- Roof: Asphalt
Condition
- Excellent
- New construction: No
- Year built: 1951
Utilities & green energy
- Sewer: Public Sewer
- Water: Public
Community & HOA
Community
- Security: Security System, Smoke Detector(s)
- Subdivision: Wynnewood
HOA
- Has HOA: No
Location
- Region: Wynnewood
- Municipality: LOWER MERION TWP
Financial & listing details
- Price per square foot: $323/sqft
- Tax assessed value: $400,950
- Annual tax amount: $18,459
- Date on market: 5/21/2026
- Listing agreement: Exclusive Right To Sell
- Listing terms: Cash,Conventional
- Inclusions: Washer, Dryer, 2 Refrigerators, Lighting Fixtures, Window Treatments. Pool Table, Sofa, Armoire, Book Shelf, Desk ( These Items Are On Top Floor Of Home)
- Ownership: Fee Simple
Estimated market value
$1,498,900
$1.42M - $1.57M
$6,899/mo
Price history
| Date | Event | Price |
|---|---|---|
| 7/23/2026 | Contingent | $1,579,000$323/sqft |
Source:  Bright MLS #PAMC2180122 Report a problem Bright MLS #PAMC2180122 Report a problem | ||
| 7/17/2026 | Listed for sale | $1,579,000-3.1%$323/sqft |
Source: Bright MLS #PAMC2180122 Report a problem | ||
| 6/17/2026 | Listing removed | $1,629,000$333/sqft |
Source: Bright MLS #PAMC2180122 Report a problem | ||
| 6/8/2026 | Price change | $1,629,000-2.7%$333/sqft |
Source: Bright MLS #PAMC2180122 Report a problem | ||
| 5/21/2026 | Listed for sale | $1,675,000$342/sqft |
Source: Bright MLS #PAMC2180122 Report a problem | ||
Public tax history
| Year | Property taxes | Tax assessment |
|---|---|---|
| 2025 | $17,353 +5% | $400,950 |
| 2024 | $16,524 | $400,950 |
| 2023 | $16,524 +4.9% | $400,950 |
| 2022 | $15,749 +2.3% | $400,950 |
| 2021 | $15,390 +2.5% | $400,950 |
| 2020 | $15,014 +1.8% | $400,950 |
| 2019 | $14,749 +1.9% | $400,950 |
| 2018 | $14,479 +3% | $400,950 |
| 2017 | $14,052 +3.4% | $400,950 |
| 2016 | $13,585 +3.7% | $400,950 |
| 2015 | $13,101 +3% | $400,950 |
| 2014 | $12,720 +2.9% | $400,950 |
| 2013 | $12,360 +1.5% | $400,950 |
| 2012 | $12,177 +5.6% | $400,950 |
| 2011 | $11,534 +3.6% | $400,950 |
| 2010 | $11,137 +5.3% | $400,950 |
| 2009 | $10,578 +5.1% | $400,950 |
| 2008 | $10,069 +3% | -- |
| 2007 | $9,776 +7.6% | -- |
| 2006 | $9,089 +3.9% | -- |
| 2005 | $8,751 +6.2% | -- |
| 2004 | $8,243 +5.9% | -- |
| 2003 | $7,787 +18% | -- |
| 2002 | $6,598 +9.4% | -- |
| 2000 | $6,031 +4.6% | -- |
| 1999 | $5,767 | -- |
Find assessor info on the county website
Monthly payment
Est. payment
Payment breakdown
Explore the cost of this home by adjusting the details. Changes won't be saved.Climate risks
Neighborhood: 19096
Nearby schools
Schools provided by the listing agent
- District: Lower Merion
Source: Bright MLS. This data may not be complete. We recommend contacting the local school district to confirm school assignments for this home.
Similar homes
- $1,599,0004 bd4 ba3.7k sqft759 Applegate Ln, Bryn Mawr, PA 19010For Sale

 MLS ID #PADE2123706, Reda Akbil, Compass RE. Bright MLS
 - $1,550,0004 bd4 ba4.4k sqft10 Springhouse Ln, Havertown, PA 19083For Sale
 MLS ID #PADE2119924, Dawn Varallo, BHHS Fox & Roach-Art Museum. Bright MLS
 - $1,769,0005 bd4 ba5.8k sqft461 S Roberts Rd, Bryn Mawr, PA 19010For Sale
 MLS ID #PADE2122988, Lisa Yakulis, Kurfiss Sotheby's International Realty. Bright MLS
 - $1,475,0005 bd5 ba4.2k sqft361 Malin Rd, Newtown Square, PA 19073For Sale
 MLS ID #PADE2121428, Athena Hashemoghli, Empower Real Estate, LLC. Bright MLS
 - $1,799,0005 bd5 ba6.2k sqft769 S Warren Ave, Malvern, PA 19355For SaleMLS ID #PACT2136348, Richard Downes, BHHS Fox & Roach Wayne-Devon. Bright MLS
- $1,697,5005 bd5 ba6.6k sqft1351 Bobarn Dr, Penn Valley, PA 19072For SaleMLS ID #PAMC2166524, Michael Kelczewski, United Real Estate. Bright MLS
- $1,300,0004 bd3 ba3k sqft1223 Hagys Ford Rd, Penn Valley, PA 19072For SaleMLS ID #PAMC2179778, Tom Toole III, RE/MAX Main Line-West Chester. Bright MLS
- $1,625,0004 bd4 ba4.9k sqft3805 Woodland Dr, Newtown Square, PA 19073For SaleMLS ID #PADE2113620, Kathy McQuilkin, RE/MAX Professional Realty. Bright MLS
- $1,265,5006 bd4 ba4.1k sqft22 Maple Ave, Bala Cynwyd, PA 19004For SaleMLS ID #PAMC2182192, Jacob Marcus, Heritage Homes Realty. Bright MLS
- $1,725,0004 bd3 ba3.2k sqft280 County Line Rd, Wayne, PA 19087New ConstructionMLS ID #PAMC2194392, Dan Krzywicki, RE/MAX Select Group. Bright MLS
- $1,500,0005 bd6 ba4.8k sqft146 Logtown Rd, Media, PA 19063For SaleMLS ID #PADE2119200, Gloriann Ellis, ChaddsFord Realty LLC. Bright MLS
- $1,999,0006 bd4 ba4.2k sqft8 S Providence Rd, Wallingford, PA 19086For SaleMLS ID #PADE2122498, Meghan Lawrence, Compass RE. Bright MLS
- $1,374,0005 bd5 ba4.3k sqft313 Wyndmoor Ln, Huntingdon Valley, PA 19006For SaleMLS ID #PAMC2194256, Frank Blumenthal, Keller Williams Real Estate Tri-County. Bright MLS
- $1,295,0004 bd4 ba4.9k sqft335 Ridley Creek Ln, West Chester, PA 19380For SaleMLS ID #PACT2135724, Ms. Siti Bahaman, Keller Williams Elite. Bright MLS
- $1,950,0006 bd5 ba3.6k sqft516 E Gravers Ln, Wyndmoor, PA 19038For SaleMLS ID #PAMC2185632, Meredith Chatot, Compass RE. Bright MLS
- $1,099,0005 bd8 ba5.6k sqft34 1/2 Mary Jane Ln, Newtown Square, PA 19073For SaleMLS ID #PADE2114158, Lee Wolff, FSBO Broker. Bright MLS
- $1,790,0004 bd4 ba6.2k sqft134 Springton Lake Rd, Media, PA 19063For SaleMLS ID #PADE2102692, Diane Nelson, Compass RE. Bright MLS
- $1,650,0006 bd6 ba6.1k sqft460 Browning Ln, Cherry Hill, NJ 08003For SaleMLS ID #NJCD2112104, Bonnie Walter, Keller Williams Realty - Cherry Hill. Bright MLS
- $1,295,0005 bd5 ba5k sqft277 W Baltimore Pike, Media, PA 19063For SaleMLS ID #PADE2121950, Monika Rani, Keller Williams Real Estate-Doylestown. Bright MLS
- $1,495,0005 bd6 ba5.4k sqft342 Ring Rd, Chadds Ford, PA 19317For SaleMLS ID #PADE2117178, Kevin Houghton, KW Greater West Chester. Bright MLS
