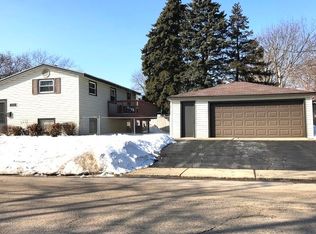
Do you want a beautiful home that is upgraded and move-in ready? Then this ranch is just what you're looking for! As you enter the LR, you're greeted by natural light cascading through large windows, creating a warm and inviting atmosphere - corner Heatilator fireplace/beautiful window treatments/seller is leaving the 60" TV!. The open floor plan seamlessly connects the living spaces, making this home peaceful & relaxing. Step into the heart of the home, a chef's kitchen designed for culinary inspiration. Marble countertops, white cabinetry w/crown molding, s/s appliances, and ample storage make this the perfect space for family gatherings and entertaining friends. Bath has been updated to include soaker tub & marble flooring. Vinyl plank flooring & hardwood throughout interior-no carpeting here! Fenced backyard is a private oasis. An extension of the living space with perennial gardens, a spacious deck,, 3 paver patios and a firepit- perfect for al fresco dining & barbecues. Meticulous owners have lovingly kept property maintenance-free with cedar shake siding & additional exterior insulation added for enhanced energy efficiency/ / 410A furnace & a/c (2022), all new windows (2022), attic with R30 insulation.
Closed
$274,900
1436 Indian Ln, Carpentersville, IL 60110
3beds
1,036sqft
Single Family Residence
Built in 1956
609 Square Feet Lot
$295,500 Zestimate®
$265/sqft
$2,127 Estimated rent
Home value
$295,500
$281,000 - $310,000
$2,127/mo
Zestimate® history
Owner options
List your home for rent
$2,127/mo
Rent Zestimate®
Find your next renter with Zillow Rental Manager. Plus, with online applications, you can quickly screen prospective tenants – for free.
$2,127/mo
Rent Zestimate®
Refinance and save
$1,995/mo
Est. payment
Refinancing to a lower rate could help reduce your monthly payments and save thousands over the life of the loan.
$1,995/mo
Est. payment
Explore your selling options
Work with a Zillow partner agent
Leverage their expertise and Zillow's premium Showcase listings to get your home seen by more buyers.
Get startedList with your own agent
Get your home in front of millions of buyers by listing it on Zillow.
Learn how to do itSell it yourself
Take full control of how buyers see your home on Zillow by listing For Sale by Owner (FSBO).
List your homeWhat's special
Perennial gardensLarge windowsPrivate oasisOpen floor planAmple storageNew windowsAdditional exterior insulation
Zillow last checked:
Listing updated:
Listed by:
Dee Gamble, CRS 847-322-7929,
Berkshire Hathaway HomeServices Starck Real Estate
Bought with:
Susan Maday
Berkshire Hathaway HomeServices Starck Real Estate
Source: MRED as distributed by MLS GRID,MLS#: 11968832
Facts & features
Interior
Bedrooms & bathrooms
- Bedrooms: 3
- Bathrooms: 1
- Full bathrooms: 1
Rooms
- Room types: No additional rooms
Primary bedroom
- Features: Flooring (Wood Laminate), Window Treatments (All)
- Level: Main
- Area: 252 Square Feet
- Dimensions: 18X14
Bedroom 2
- Features: Flooring (Hardwood), Window Treatments (All)
- Level: Main
- Area: 110 Square Feet
- Dimensions: 11X10
Bedroom 3
- Features: Flooring (Wood Laminate), Window Treatments (All)
- Level: Main
- Area: 121 Square Feet
- Dimensions: 11X11
Dining room
- Features: Flooring (Wood Laminate), Window Treatments (All)
- Level: Main
- Area: 128 Square Feet
- Dimensions: 16X8
Kitchen
- Features: Kitchen (Eating Area-Table Space, Custom Cabinetry, Pantry, SolidSurfaceCounter, Updated Kitchen), Flooring (Wood Laminate), Window Treatments (All)
- Level: Main
- Area: 165 Square Feet
- Dimensions: 15X11
Laundry
- Features: Flooring (Wood Laminate)
- Level: Main
- Area: 32 Square Feet
- Dimensions: 8X4
Living room
- Features: Flooring (Wood Laminate), Window Treatments (All)
- Level: Main
- Area: 308 Square Feet
- Dimensions: 22X14
Heating
- Natural Gas, Forced Air
Cooling
- Central Air
Appliances
- Included: Range, Microwave, Dishwasher, Refrigerator, Washer, Dryer, Disposal, Stainless Steel Appliance(s), Cooktop, Electric Cooktop
- Laundry: Main Level, In Unit, In Kitchen
Features
- 1st Floor Bedroom, 1st Floor Full Bath, Built-in Features, Open Floorplan, Pantry
- Flooring: Hardwood, Laminate, Wood
- Windows: Screens, Window Treatments, Drapes
- Basement: Crawl Space
- Attic: Unfinished
- Number of fireplaces: 1
- Fireplace features: Wood Burning, Gas Starter, Heatilator, Masonry, Living Room
Interior area
- Total structure area: 1,036
- Total interior livable area: 1,036 sqft
Property
Parking
- Total spaces: 1
- Parking features: Asphalt, On Site, Garage Owned, Attached, Garage
- Attached garage spaces: 1
Accessibility
- Accessibility features: No Disability Access
Features
- Stories: 1
- Patio & porch: Deck, Patio
- Exterior features: Fire Pit, Breezeway
- Fencing: Fenced,Wood
Lot
- Size: 609 Square Feet
- Features: Mature Trees, Garden
Details
- Additional structures: Pergola
- Parcel number: 0312176045
- Special conditions: None
- Other equipment: TV-Cable
Construction
Type & style
- Home type: SingleFamily
- Architectural style: Ranch
- Property subtype: Single Family Residence
Materials
- Shake Siding
- Roof: Asphalt
Condition
- New construction: No
- Year built: 1956
- Major remodel year: 2022
Utilities & green energy
- Electric: Circuit Breakers
- Sewer: Public Sewer
- Water: Public
Community & HOA
Community
- Features: Park, Sidewalks, Street Lights, Street Paved
- Security: Carbon Monoxide Detector(s)
HOA
- Services included: None
Location
- Region: Carpentersville
Financial & listing details
- Price per square foot: $265/sqft
- Tax assessed value: $218,547
- Annual tax amount: $4,446
- Date on market: 2/1/2024
- Listing terms: Conventional
- Ownership: Fee Simple
Price history
| Date | Event | Price |
|---|---|---|
| 3/20/2024 | Sold | $274,900$265/sqft |
Source:  MRED as distributed by MLS GRID #11968832 Report a problem MRED as distributed by MLS GRID #11968832 Report a problem | ||
| 2/24/2024 | Contingent | $274,900$265/sqft |
Source: MRED as distributed by MLS GRID #11968832 Report a problem | ||
| 2/19/2024 | Listed for sale | $274,900$265/sqft |
Source: MRED as distributed by MLS GRID #11968832 Report a problem | ||
| 2/7/2024 | Contingent | $274,900$265/sqft |
Source: MRED as distributed by MLS GRID #11968832 Report a problem | ||
| 2/1/2024 | Listed for sale | $274,900$265/sqft |
Source: MRED as distributed by MLS GRID #11968832 Report a problem | ||
Public tax history
| Year | Property taxes | Tax assessment |
|---|---|---|
| 2024 | $5,011 +5.4% | $72,849 +11.1% |
| 2023 | $4,757 +7% | $65,547 +13.5% |
| 2022 | $4,446 +4.3% | $57,757 +5.9% |
| 2021 | $4,262 +5% | $54,534 +2.3% |
| 2020 | $4,060 +6.2% | $53,308 +5.3% |
| 2019 | $3,823 +17.3% | $50,606 +19.2% |
| 2018 | $3,261 +8.2% | $42,439 +6.9% |
| 2017 | $3,014 -6.1% | $39,700 +16.2% |
| 2016 | $3,211 | $34,153 +21.1% |
| 2015 | -- | $28,192 +11.3% |
| 2014 | -- | $25,335 -3% |
| 2013 | -- | $26,110 -3.5% |
| 2012 | -- | $27,063 -9.9% |
| 2011 | -- | $30,020 -32.6% |
| 2010 | -- | $44,539 -7.4% |
| 2009 | -- | $48,093 -1% |
| 2008 | -- | $48,579 +4.3% |
| 2007 | -- | $46,598 +1.6% |
| 2006 | -- | $45,842 +2.3% |
| 2005 | -- | $44,798 +2.1% |
| 2004 | -- | $43,875 +8.1% |
| 2003 | -- | $40,572 +9.4% |
| 2002 | -- | $37,080 +7.9% |
| 2001 | -- | $34,358 +5.2% |
| 2000 | -- | $32,647 |
Find assessor info on the county website
Neighborhood: 60110
Nearby homes
- $297,0003 bd1 ba1.6k sqft1254 Navajo Dr, Carpentersville, IL 60110Off Market
- $304,0003 bd-- ba1.6k sqft1536 Pawnee Rd, Carpentersville, IL 60110Off Market
- $319,4003 bd-- ba1.6k sqft1256 Navajo Dr, Carpentersville, IL 60110Off Market
- $269,2003 bd1 ba1.6k sqft1534 Pawnee Rd, Carpentersville, IL 60110Off Market
- $253,8003 bd-- ba1.3k sqft1252 Navajo Dr, Carpentersville, IL 60110Off Market
- $301,4003 bd-- ba1.6k sqft1258 Navajo Dr, Carpentersville, IL 60110Off Market
- $326,9003 bd-- ba1k sqft1435 Indian Ln, Carpentersville, IL 60110Off Market
- $291,8003 bd1 ba1k sqft1532 Pawnee Rd, Carpentersville, IL 60110Off Market
Nearby schools
GreatSchools rating
- 5/10Sunny Hill Elementary SchoolGrades: K-5Distance: 0.1 mi
- 8/10Barrington Middle School- Prairie CampusGrades: 6-8Distance: 6.4 mi
- 10/10Barrington High SchoolGrades: 9-12Distance: 5.4 mi
Schools provided by the listing agent
- District: 220
Source: MRED as distributed by MLS GRID. This data may not be complete. We recommend contacting the local school district to confirm school assignments for this home.
Get a cash offer in 3 minutes
Find out how much your home could sell for in as little as 3 minutes with a no-obligation cash offer.
Estimated market value
$295,500
Get a cash offer in 3 minutes
Find out how much your home could sell for in as little as 3 minutes with a no-obligation cash offer.
Estimated market value
$295,500
- Illinois
- Kane County
- Carpentersville
- 60110
- 1436 Indian Ln
Nearby cities
Nearby zip codes
Other Carpentersville Topics
