Skip main navigation
For sale
  • $578,500

    1436 Ivy St, Fort Collins, CO 80525

    3beds
    1,663sqft
    : 
    Loading
    Get pre-qualified
    Single Family Residence
    Built in 1978
    7,162 Square Feet Lot
    $-- Zestimate®
    $348/sqft
    $17/mo HOA

    What's special

    Lush greeneryBright inviting retreatNew luxury vinyl flooring
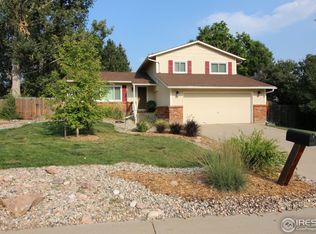
    Welcome home to this bright, inviting retreat in one of Fort Collins' most desirable neighborhoods! The open floor plan is filled with natural light and features new luxury vinyl flooring, creating a fresh, modern feel. Thoughtful updates and upgrades make this home truly move-in ready-simply unpack, relax, and enjoy. The walkout lower level opens to a covered patio, while the upper level offers a beautiful deck overlooking mature trees, lush greenery, and low-maintenance landscaping that provides both privacy and beauty. Beyond the home itself, you'll love the incredible neighborhood amenities, including private access to a reservoir for non-motorized water recreation. Spend your mornings paddleboarding, kayaking, or simply enjoying the peaceful lakeside setting just moments from your front door. Offering an unbeatable combination of location, lifestyle, and value, this is an opportunity you won't want to miss!
    6 days
    |
    1,091
    |
    66
    |

    Likely to sell faster than

    Zillow last checked:

    Listing updated:

    Listed by:

    Deanna Nilsen 970-226-3990,

    RE/MAX Alliance-FTC South

    Source: IRES as distributed by MLS GRID,MLS#: 1063193MLS Logo

    Loading...

      Facts & features

      Interior

      Bedrooms & bathrooms
      • Bedrooms: 3
      • Bathrooms: 2
      • Full bathrooms: 1
      • 3/4 bathrooms: 1
      Primary bedroom
      • Description: Carpet
      • Level: Upper
      • Area: 169 Square Feet
      • Dimensions: 13 x 13
      Bedroom 2
      • Description: Carpet
      • Level: Upper
      • Area: 110 Square Feet
      • Dimensions: 10 x 11
      Bedroom 3
      • Description: Carpet
      • Level: Upper
      • Area: 100 Square Feet
      • Dimensions: 10 x 10
      Dining room
      • Description: Luxury Vinyl
      • Level: Upper
      • Area: 110 Square Feet
      • Dimensions: 10 x 11
      Family room
      • Description: Carpet
      • Level: Lower
      • Area: 300 Square Feet
      • Dimensions: 12 x 25
      Kitchen
      • Description: Luxury Vinyl
      • Level: Upper
      • Area: 121 Square Feet
      • Dimensions: 11 x 11
      Laundry
      • Description: Laminate
      • Level: Lower
      • Area: 56 Square Feet
      • Dimensions: 7 x 8
      Living room
      • Description: Luxury Vinyl
      • Level: Upper
      • Area: 192 Square Feet
      • Dimensions: 12 x 16
      Heating
      • Heat Pump, Baseboard
      Cooling
      • Wall/Window Unit(s)
      Appliances
      • Included: Electric Range, Dishwasher, Refrigerator
      • Laundry: Washer/Dryer Hookup
      Features
      • Separate Dining Room, Cathedral Ceiling(s)
      • Windows: Window Coverings
      • Basement: Walk-Out Access
      • Has fireplace: Yes
      • Fireplace features: Family Room
      Interior area
      • Total structure area: 1,142
      • Total interior livable area: 1,663 sqft
      • Finished area above ground: 1,142
      Video & virtual tour

      Property

      Parking
      • Total spaces: 2
      • Parking features: Garage Door Opener, Attached
      • Attached garage spaces: 2
      • Details: Attached
      Features
      • Levels: Bi-Level
      • Patio & porch: Patio
      • Exterior features: Sprinkler System
      • Fencing: Fenced
      Lot
      • Size: 7,162 Square Feet
      Details
      • Additional structures: Storage
      • Parcel number: R0642436
      • Zoning: RL
      • Special conditions: Private Owner

      Construction

      Type & style
      • Home type: SingleFamily
      • Property subtype: Single Family Residence
      Materials
      • Frame, Brick
      • Roof: Composition
      Condition
      • New construction: No
      • Year built: 1978

      Utilities & green energy

      • Electric: XCEL
      • Gas: ATMOS
      • Sewer: Public Sewer
      • Water: City
      • Utilities for property: Natural Gas Available, Electricity Available, Cable Available

      Community & HOA

      Community
      • Subdivision: Silverwood Village
      HOA
      • Has HOA: Yes
      • HOA fee: $200 annually
      • HOA name: Silverwood HOA
      Location
      • Region: Fort Collins

      Financial & listing details

      • Price per square foot: $348/sqft
      • Tax assessed value: $509,700
      • Annual tax amount: $3,127
      • Date on market: 7/2/2026
      • Listing terms: Cash,Conventional,FHA,VA Loan
      • Exclusions: All staging stuff
      • Electric utility on property: Yes

        Estimated market value

        Not available

        Estimated sales range

        Not available

        Not available

        Price history

        DateEventPrice
        7/2/2026Listed for sale$578,500+42.5%$348/sqft
        Source: REcolorado as distributed by MLS GRID #IR1063193 Report a problem
        5/28/2021Sold$406,000+8.3%$244/sqft
        Source: IRES as distributed by MLS GRID #939049 Report a problem
        4/30/2021Listed for sale$374,900+5.6%$225/sqft
        Source: IRES as distributed by MLS GRID #939049 Report a problem
        7/5/2019Sold$355,000-1.1%$213/sqft
        Source: IRES as distributed by MLS GRID #881323 Report a problem
        6/12/2019Pending sale$359,000$216/sqft
        Source: The Group Inc. #881323 Report a problem
        5/23/2019Listed for sale$359,000$216/sqft
        Source: The Group Inc. #881323 Report a problem
        5/17/2019Pending sale$359,000$216/sqft
        Source: The Group Inc. #881323 Report a problem
        5/16/2019Listed for sale$359,000$216/sqft
        Source: Group Horsetooth #881323 Report a problem
        3/17/2018Listing removed$1,750$1/sqft
        Source: Trilogy Property Management, LLC Report a problem
        3/12/2018Listed for rent$1,750+16.7%$1/sqft
        Source: Trilogy Property Management, LLC Report a problem
        12/9/2016Listing removed$1,500+7.5%$1/sqft
        Source: Trilogy Property Management, LLC Report a problem
        7/31/2011Listed for rent$1,395$1/sqft
        Source: vFlyer Rentals Report a problem

        Public tax history

        YearProperty taxesTax assessment
        2024$2,923 +20.3%$34,150 -1%
        2023$2,430 +2%$34,481 +34%
        2022$2,382 +10.6%$25,736 +0.2%
        2021$2,153 -0.4%$25,683 +11.6%
        2020$2,163 +12.7%$23,016 -0.7%
        2019$1,919 $23,177 +10.1%
        2018$1,919 $21,060
        2017$1,919 +0.3%$21,060 +14.6%
        2016$1,913 +14.8%$18,379 0%
        2015$1,666 +18.1%$18,380 +18.9%
        2014$1,410 $15,460
        2013-- $15,460 +2.6%
        2012-- $15,070
        2011-- $15,070 -0.4%
        2010-- $15,130
        2009-- $15,130 +7.4%
        2008-- $14,090
        2007-- $14,090 -1.9%
        2006-- $14,370
        2005-- $14,370 +9.9%
        2004-- $13,080 -2.2%
        2002-- $13,380
        2001-- $13,380

        Find assessor info on the county website

        Monthly payment

        Est. payment

        Payment breakdown

        Explore the cost of this home by adjusting the details. Changes won't be saved.
        All calculations are estimates and provided by Zillow, Inc. for informational purposes only. Actual amounts may vary.
        HOA fees may include property taxes on listings classified as Co-Ops. Contact the listing agent and/or owner for fee details.
        Mortgage interest rates are dependent on a number of factors, including credit score, down payment, and repayment length. Interest rate data provided by Zillow Group Marketplace, Inc. as of 1/1/1970 from various mortgage lenders with which we have lead or other similar arrangements; the Estimated Payment is an average of those rates.
        See how much you could borrow to make a competitive offer.

        Climate risks

        Neighborhood: Lake Sherwood

        Getting around

        28 / 100
        Car-Dependent
        23 / 100
        Minimal Transit
        76 / 100
        Very Bikeable

        Nearby schools

        GreatSchools rating
        Schools provided by the listing agent
        • Elementary: Shepardson

        Source: IRES as distributed by MLS GRID. This data may not be complete. We recommend contacting the local school district to confirm school assignments for this home.

        A local agent can set up tours, give advice and negotiate with sellers.

        A local lender can help you make sure your offer is ready when you are.

        Browse local experts

        Similar homes

        Skip to the end of the carouselSkip to the beginning of the carousel