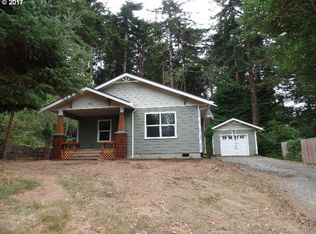
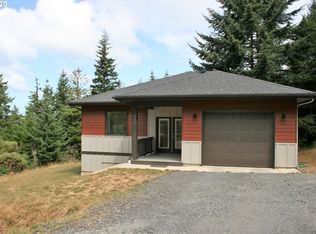
1432 and 1436 Jackson st are two rare historical property's to the Port Orford aria available for sale for the first time sense 1940. These two homes sit on a .23 acre lot centrally located in the Port Orford aria walking distance from multiple stores and public facilities and beaches. House 1436 is a two bedroom with large vintage built in closets made of solid Cedar, one full bath with shower tub combination the house was built in 1936 known as the sister house (the property history at the end) 870 square feet. The living room and dining room are a full open space with many windows and a large fire place with new asbestos piping throughout off the living room aria in a large enclosed sun room with large windows giving it a green house affect looking over the yard and hillside. The second house on the lot is a two bedroom, one full bath built in 1865 known as the coach stop is 725 square feet this house is a twin to the first house with sight differences very original to its blueprint architecture. This house would make an amazing Museum quality home to the right person. Both homes are connected by a large room that adds on an additional 205 square feet walls of windows brings in tuns of sunlight. There is also a large wooden work shop with two twenty three fase electrical perfect for a work shop of any kind. We are not sure of the square feet of it at this time but believe its around 200 SF by itself. The outdoor space offers a private cort yard with beautiful views of the old growth trees that are healthy and strong giving the property a quiet private feel with lots of wild life. There is a sealed well ready to be hooked back up to the homes. The driveway can comfortably fit 5 cars/trucks and 1 travel trailer. now for the history of this property. ( In the following information I'm going to share the history of my family home my ancestors had always been very private people and so this will be the first time this information has been shared with the public I'm sure many locals have passed by the old house on the hill on 15th street but did you know there are two? And that one dates back to 1865? Yup! 158 years old. Let's now get into the history of township block 123 the information I am going off of is from country records, the state of Oregon and my family's personal archives. The house that is front and center to the road was built in 1936 and is known as the sister house built by Clarence Smith the smiths are the ones who sold the property to my great grandparents Tommy and Anna Thomas in 1940 I'm now the 4th generation to the home and my children make the 5th generation now. House 1432 that is hard to make out because of the lovely trees was moved onto the plot in 1865 its been recorded in my family information that the house was brought up from the fort and was one of the very few buildings to survive the fire that burned though the west coast in the mid 1800s I am still working to find more information on this fact all I've been able to find out in regards to this is that there was a couple buildings moved from the original settlement but we are not sure where to as of yet the house was used as a coach stop for people traveling the old highway we know as Jackson street. I still remember 15th street being a dirt road back in the mid 1990s. My house served as a way for people to get information on the aria and get supplies before moving on, the land right next to my home used to be a natural stream perfect for them to give there animals water its now been filled in and gone for some years now lost to the ever growing development of the aria. Both homes remain to this day a close description of their blue prints architecture from the bread cooling racks in the kitchen to the ship lap construction to the cedar floors and shingles a true standing testament to the ages in our lovely fishing town. please feel free to ask me questions in regards to the property
This property is not currently displayed as for sale or rent on Zillow. This may be different from what's on other websites or public sources.