Skip main navigation
Off market
  • $429,000

    1436 Lake Pine Dr, Cary, NC 27511

    4beds
    1,500sqft
    Single Family Residence
    Built in ----
    -- sqft lot
    $429,000 Zestimate®
    $286/sqft
    $2,200 Estimated rent

    Home value

    $429,000

    $408,000 - $450,000

    $2,200/mo

    Zestimate® history
    Loading
    Loading...

    Owner options

    List your home for rent

    $2,200/mo

    Rent Zestimate®

    Find your next renter with Zillow Rental Manager. Plus, with online applications, you can quickly screen prospective tenants – for free.

    Learn more

    $2,200/mo

    Rent Zestimate®

    Refinance and save

    $2,577/mo

    Est. payment

    Refinancing to a lower rate could help reduce your monthly payments and save thousands over the life of the loan.

    See today's rates

    $2,577/mo

    Est. payment

    Explore your selling options

    Work with a Zillow partner agent

    Leverage their expertise and Zillow's premium Showcase listings to get your home seen by more buyers.

    Get started

    List with your own agent

    Get your home in front of millions of buyers by listing it on Zillow.

    Learn how to do it

    Sell it yourself

    Take full control of how buyers see your home on Zillow by listing For Sale by Owner (FSBO).

    List your home

    What's special

    Retro-inspired closetTimeless white craftsman-inspired cabinetryCozy fireplacePaver patioAmazing natural lightSpacious family roomTall shade trees

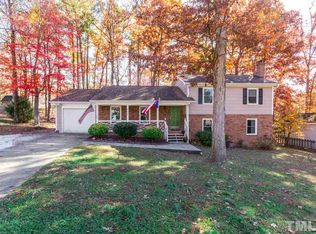
    Come visit this classic charmer in the heart of Cary and prepare to fall in love! 1436 Lake Pine Drive is available immediately and offers that impossible-to-find combination of a fantastic location infused with an updated, easy living interior. The foyer opens on the right to a spacious family room offering luxury plank flooring, double picture windows, recessed perimeter lighting and a cozy fireplace with a masonry facade. Double arched entryways will next lead you into the kitchen and dining space. The kitchen showcases timeless, white Craftsman-inspired cabinetry adorned by beautiful granite countertops and accentuated by a custom tumbled-tile backsplash. The kitchen also features a deep-bowl undermout sink with a removable sprayer as well as a full suite of sleek, stainless-steel appliances including an apronless, smooth-top oven, a modern microwave and a French door refrigerator with ice/water in the door and double drawers. The kitchen seamlessly intertwines with an adjacent, perfectly-proportioned dining area that ensures the "chef" will never be left alone during meal prep. It also offers direct access to the backyard via a sliding door on one side as well as access to the attached garage on the other. The primary bedroom includes luxury plank flooring, a picture window, a beautiful ceiling fan and a totally-custom, retro-inspired closet with built-in drawers, a mirror, jewelry racks and glass door knobs. Bedroom #2 also includes a picture window, luxury plank flooring and a closet with custom-built cabinetry and shelving. The full hall bathroom downstairs includes a tiled floor, dual sinks on a marble-topped vanity and a tub/shower. Next, you'll want to take a quick jaunt upstairs where you'll find bedrooms #3 and #4 as well as a second full bathroom. At the top of the staircase, you're greeted by a gorgeous, built-in cabinet with glass sliding doors. Both upstairs bedrooms are generously proportioned with amazing natural light, ample closet space, and easy access to a full hall bathroom with a tiled floor, a marble-topped vanity and a shower. Before wrapping-up your tour, be sure to visit the backyard! This is truly a beautiful space with tall shade trees, a paver patio, a large storage shed and more than enough space for all types of outdoor activities. The attached garage also includes a pedestrian door to the backyard as well as direct interior access, a "drop-down" area with cubbies, a bench and more. Property Features Tiered Rental Rate: $1,995/month with an 18 month lease term, $2,095/month with a 12 month lease term Availability: Available for immediate occupancy Pet Friendly: Owner will consider one dog 50# or smaller OR one cat. No puppies or kittens, pets must be neutered/spayed, additional $500 security deposit required. Breed restrictions apply, contact SPM prior to applying. All Appliances Included: Rent includes washer/dryer/refrigerator for resident's use Location: Prime Cary location minutes from downtown Cary, local parks, highly-rated schools, retail, restaurants and more Lease Term: 12 month minimum lease term. 18 and 24 month terms also available No Carpet Downstairs: Gorgeous and durable luxury plank flooring graces the entire first floor Attached Garage: Oversized and attached garage includes a pedestrian door to the backyard as well as a "drop down" area with a bench and cubbies NOTES: We do not advertise on Facebook or Craigslist.

    This property is not currently displayed as for sale or rent on Zillow. This may be different from what's on other websites or public sources.

    Zillow last checked:

    Listing updated:

    Source: Zillow Rentals

    Facts & features

    Interior

    Bedrooms & bathrooms
    • Bedrooms: 4
    • Bathrooms: 2
    • Full bathrooms: 2
    Heating
    • Natural Gas, Forced Air
    Cooling
    • Central Air
    Interior area
    • Total interior livable area: 1,500 sqft

    Property

    Parking
    • Total spaces: 1
    • Parking features: Attached, Covered
    • Has attached garage: Yes
    • Details: Contact manager
    Features
    • Exterior features: , Heating system: ForcedAir, Heating: Gas
    Details
    • Parcel number: 0753608247

    Construction

    Type & style
    • Home type: SingleFamily
    • Property subtype: Single Family Residence

    Community & HOA

    Community
    • Deposit fee: $1,995
    Location
    • Region: Cary

    Financial & listing details

    • Price per square foot: $286/sqft
    • Tax assessed value: $415,234
    • Annual tax amount: $3,579
    • Date on market: 8/29/2025
    • Lease term: Contact For Details

    Price history

    DateEventPrice
    9/24/2025Listing removed$1,995$1/sqft
    Source: Zillow Rentals Report a problem
    9/16/2025Price change$1,995-7.2%$1/sqft
    Source: Zillow Rentals Report a problem
    8/29/2025Listed for rent$2,150$1/sqft
    Source: Zillow Rentals Report a problem
    9/8/2020Sold$305,000+5.2%$203/sqft
    Source: Doorify MLS #2335999 Report a problem
    8/9/2020Pending sale$290,000$193/sqft
    Source: Lisa Southern Real Estate #2335999 Report a problem
    8/8/2020Listed for sale$290,000+61.1%$193/sqft
    Source: Lisa Southern Real Estate #2335999 Report a problem
    6/15/2010Sold$180,000+7.1%$120/sqft
    Source: Public Record Report a problem
    6/10/2005Sold$168,000$112/sqft
    Source: Public Record Report a problem

    Public tax history

    YearProperty taxesTax assessment
    2025$3,579 +2.2%$415,234
    2024$3,502 +24.8%$415,234 +49.3%
    2023$2,806 +3.9%$278,033
    2022$2,702 +2%$278,033
    2021$2,647 $278,033
    2020-- $278,033 +30.9%
    2019-- $212,463
    2018-- $212,463
    2017-- $212,463
    2016$2,039 $212,463 +18.1%
    2015-- $179,831
    2014-- $179,831
    2013-- $179,831
    2012-- $179,831
    2011-- $179,831
    2010-- $179,831
    2009-- $179,831
    2008-- --
    2007-- --
    2006-- --
    2005-- --
    2004-- --
    2003-- --
    2002-- --
    2001-- --
    Find assessor info on the county website

    Neighborhood: Scottish Hills

    Nearby schools

    GreatSchools rating
    Get a cash offer in 3 minutes
    Find out how much your home could sell for in as little as 3 minutes with a no-obligation cash offer.
    Estimated market value
    $429,000
    Get a cash offer in 3 minutes
    Find out how much your home could sell for in as little as 3 minutes with a no-obligation cash offer.
    Estimated market value
    $429,000