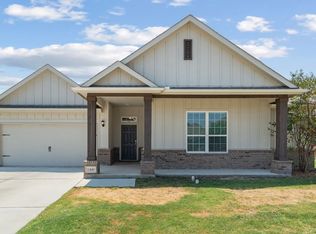
Sellers are very motivated!!! Built in 2020, this well- designed 4-bedroom, 2-bath home offers the perfect mix of simplicity, comfort, and function. Step inside to find a bright, open-concept floor plan where the living, dining, and kitchen flow seamlessly together; The kitchen is the heart of the home, complete with modern finishes, plenty of counter space, and a layout that makes cooking and gathering effortless. The private primary suite is tucked away for relaxation, featuring a spacious ensuite bath and walk-in closet. That 4th bedroom makes for a great office in this quiet neighborhood. Upgrades throughout the home add thoughtful touches—from solid flooring and fresh paint to a customized sound system that conveys with the property. When outdoors, enjoy a fully fenced backyard with an extended patio and pergola—perfect for grilling, relaxing, or hosting weekend get-togethers. A convenient dog door adds ease for pet lovers, while the oversized patio offers space for your favorite outdoor furniture. Community perks include access to Eagle Mountain Lake and free boat ramp access less than a quarter mile away—making lake days a breeze! With its move-in-ready condition, Azle ISD location, and nearby shopping, dining, and recreation, this home truly has it all.
Don’t miss your chance to make it yours!
Sold
Price Unknown
1436 Lakeview Dr, Azle, TX 76020
4beds
1,880sqft
Single Family Residence
Built in 2020
6,403 Square Feet Lot
$288,400 Zestimate®
$--/sqft
$2,223 Estimated rent
Home value
$288,400
$268,000 - $311,000
$2,223/mo
Zestimate® history
Owner options
List your home for rent
$2,223/mo
Rent Zestimate®
Find your next renter with Zillow Rental Manager. Plus, with online applications, you can quickly screen prospective tenants – for free.
$2,223/mo
Rent Zestimate®
Refinance and save
Refinancing to a lower rate could help reduce your monthly payments and save thousands over the life of the loan.
Explore your selling options
Work with a Zillow partner agent
Leverage their expertise and Zillow's premium Showcase listings to get your home seen by more buyers.
Get startedList with your own agent
Get your home in front of millions of buyers by listing it on Zillow.
Learn how to do itSell it yourself
Take full control of how buyers see your home on Zillow by listing For Sale by Owner (FSBO).
List your homeWhat's special
Zillow last checked:
Listing updated:
Listed by:
Kristin Williams-Mouser 0741580 214-587-5427,
It's Closing Time Realty 817-657-9776
Bought with:
Philip Wilson
Pinnacle Group REALTORS
Source: NTREIS,MLS#: 21034592
Facts & features
Interior
Bedrooms & bathrooms
- Bedrooms: 4
- Bathrooms: 2
- Full bathrooms: 2
Primary bedroom
- Features: Ceiling Fan(s), En Suite Bathroom, Walk-In Closet(s)
- Level: First
- Dimensions: 13 x 15
Bedroom
- Features: Ceiling Fan(s)
- Level: First
- Dimensions: 10 x 11
Bedroom
- Features: Ceiling Fan(s)
- Level: First
- Dimensions: 14 x 10
Bedroom
- Features: Ceiling Fan(s)
- Level: First
- Dimensions: 12 x 12
Primary bathroom
- Features: Built-in Features, Dual Sinks, En Suite Bathroom, Granite Counters, Garden Tub/Roman Tub, Separate Shower
- Level: First
- Dimensions: 10 x 7
Dining room
- Level: First
- Dimensions: 14 x 9
Kitchen
- Features: Built-in Features, Dual Sinks, Eat-in Kitchen, Granite Counters, Kitchen Island, Walk-In Pantry
- Level: First
- Dimensions: 11 x 15
Living room
- Level: First
- Dimensions: 15 x 16
Utility room
- Features: Utility Room
- Level: First
- Dimensions: 8 x 8
Heating
- Central
Cooling
- Central Air, Ceiling Fan(s), Electric
Appliances
- Included: Dishwasher, Electric Cooktop, Electric Oven, Disposal, Vented Exhaust Fan
Features
- Eat-in Kitchen, Granite Counters, High Speed Internet, Kitchen Island, Open Floorplan, Pantry, Smart Home, Walk-In Closet(s), Wired for Sound
- Flooring: Laminate, Tile
- Has basement: No
- Has fireplace: No
Interior area
- Total interior livable area: 1,880 sqft
Property
Parking
- Total spaces: 2
- Parking features: Door-Multi, Driveway, Garage Faces Front, Garage, Garage Door Opener, Inside Entrance
- Attached garage spaces: 2
- Has uncovered spaces: Yes
Features
- Levels: One
- Stories: 1
- Patio & porch: Front Porch, Patio, Covered
- Exterior features: Private Yard, Rain Gutters, Storage
- Pool features: None
Lot
- Size: 6,403 Square Feet
- Residential vegetation: Grassed
Details
- Additional structures: Pergola, Shed(s)
- Parcel number: 42405066
Construction
Type & style
- Home type: SingleFamily
- Architectural style: Traditional,Detached
- Property subtype: Single Family Residence
Materials
- Brick
- Foundation: Slab
- Roof: Composition
Condition
- Year built: 2020
Utilities & green energy
- Sewer: Public Sewer
- Water: Public
- Utilities for property: Electricity Available, Electricity Connected, Sewer Available, Separate Meters, Water Available
Community & HOA
Community
- Features: Boat Facilities, Lake, Marina, Playground, Sidewalks
- Security: Security System, Fire Alarm, Smoke Detector(s)
- Subdivision: Lakeview Estates Ph 1
HOA
- Has HOA: No
Location
- Region: Azle
Financial & listing details
- Tax assessed value: $313,772
- Annual tax amount: $6,975
- Date on market: 8/19/2025
- Cumulative days on market: 115 days
- Exclusions: curtains and rods, backyard play set, TV Mounts, and garage shelving
- Electric utility on property: Yes
Price history
| Date | Event | Price |
|---|---|---|
| 2/11/2026 | Listing removed | $2,200$1/sqft |
Source: Zillow Rentals Report a problem | ||
| 2/9/2026 | Listed for rent | $2,200$1/sqft |
Source: Zillow Rentals Report a problem | ||
| 12/29/2025 | Sold | -- |
Source: NTREIS #21034592 Report a problem | ||
| 12/20/2025 | Pending sale | $299,900$160/sqft |
Source: NTREIS #21034592 Report a problem | ||
| 12/17/2025 | Contingent | $299,900$160/sqft |
Source: NTREIS #21034592 Report a problem | ||
| 11/19/2025 | Price change | $299,900-3.3%$160/sqft |
Source: NTREIS #21034592 Report a problem | ||
| 10/24/2025 | Price change | $310,000-2.5%$165/sqft |
Source: NTREIS #21034592 Report a problem | ||
| 9/20/2025 | Price change | $318,000-1.7%$169/sqft |
Source: NTREIS #21034592 Report a problem | ||
| 8/19/2025 | Listed for sale | $323,500$172/sqft |
Source: NTREIS #21034592 Report a problem | ||
Public tax history
| Year | Property taxes | Tax assessment |
|---|---|---|
| 2025 | $5,319 -5.7% | $313,772 |
| 2024 | $5,639 +3.3% | $313,772 -2.3% |
| 2023 | $5,458 -18.5% | $321,000 +14.9% |
| 2022 | $6,697 +24.4% | $279,437 +36.8% |
| 2021 | $5,383 +595.8% | $204,300 +629.6% |
| 2020 | $774 -5.4% | $28,000 -5.4% |
| 2019 | $818 | $29,600 |
Find assessor info on the county website
Neighborhood: Pelican Bay
Nearby homes
- $319,8005 bd2 ba2k sqft1440 Lakeview Dr, Azle, TX 76020Off Market
- $292,300-- bd-- ba1.9k sqft1432 Lakeview Dr, Azle, TX 76020Off Market
- $287,500-- bd-- ba1.7k sqft1428 Lakeview Dr, Azle, TX 76020Off Market
- $277,700-- bd-- ba1.9k sqft1444 Lakeview Dr, Azle, TX 76020Off Market
- $7,516-- bd-- ba-- sqft1425 Sandy Beach Rd, Azle, TX 76020Off Market
- $264,3003 bd2 ba1.6k sqft1437 Lakeview Dr, Azle, TX 76020Off Market
- $288,3004 bd2 ba1.7k sqft1433 Lakeview Dr, Azle, TX 76020Off Market
- $253,6003 bd2 ba1.5k sqft1441 Lakeview Dr, Azle, TX 76020Off Market
Nearby schools
GreatSchools rating
- 5/10Liberty Elementary SchoolGrades: PK-4Distance: 0.6 mi
- 4/10Santo Forte J High SchoolGrades: 7-8Distance: 1.1 mi
- 6/10Azle High SchoolGrades: 9-12Distance: 1.6 mi
Schools provided by the listing agent
- Elementary: Liberty
- High: Azle
- District: Azle ISD
Source: NTREIS. This data may not be complete. We recommend contacting the local school district to confirm school assignments for this home.
Get a cash offer in 3 minutes
Find out how much your home could sell for in as little as 3 minutes with a no-obligation cash offer.
Estimated market value
$288,400
Get a cash offer in 3 minutes
Find out how much your home could sell for in as little as 3 minutes with a no-obligation cash offer.
Estimated market value
$288,400
- Texas
- Tarrant County
- Azle
- 76020
- Pelican Bay
- 1436 Lakeview Dr
