Don't miss this spacious 3-bedroom, 2.5-bath brick home offering plenty of room for the whole family! With three separate living/family room areas, there's space for everyone to spread out and enjoy. The large kitchen features stainless steel appliances, an updated vent hood, abundant cabinet storage, and plenty of workspace for cooking and entertaining. Updated flooring runs throughout much of the home, while the owner's suite boasts a renovated bathroom with a walk in shower and double vanities. Additional highlights include generous storage throughout, a screened-in back porch, two storage sheds, and a two car garage that would make an ideal workshop for woodworking, hobbies, or extra storage. Situated on a spacious 0.71-acre lot, this home also offers peace of mind with a roof that is only 2 years old and an HVAC system that is just 4 years old. Check out the video tour at https://youtu.be/GdhalhrofSg . Schedule your private showing today!
Sold
Zestimate®
$320,000
1436 Larkin Ave, Tifton, GA 31794
3beds
2,674sqft
Single Family Residence
Built in 1967
0.71 Acres Lot
$320,000 Zestimate®
$120/sqft
$2,298 Estimated rent
Home value
$320,000
Estimated sales range
Not available
$2,298/mo
Zestimate® history
Owner options
List your home for rent
$2,298/mo
Rent Zestimate®
Find your next renter with Zillow Rental Manager. Plus, with online applications, you can quickly screen prospective tenants – for free.
$2,298/mo
Rent Zestimate®
Refinance and save
$2,115/mo
Est. payment
Refinancing to a lower rate could help reduce your monthly payments and save thousands over the life of the loan.
$2,115/mo
Est. payment
Explore your selling options
Work with a Zillow partner agent
Leverage their expertise and Zillow's premium Showcase listings to get your home seen by more buyers.
Get startedList with your own agent
Get your home in front of millions of buyers by listing it on Zillow.
Learn how to do itSell it yourself
Take full control of how buyers see your home on Zillow by listing For Sale by Owner (FSBO).
List your homeWhat's special
Two storage shedsStainless steel appliancesWalk in showerAbundant cabinet storageScreened-in back porchLarge kitchenUpdated vent hood
Zillow last checked:
Listing updated:
Listed by:
Jonathon Searcy,
Southern Classic Realtors,
2 Car,Detached
Bought with:
Lindy Dorminy Bengston, 350373
Keller Williams Georgia Communities
2 Car,Detached
Source: Tift Area BOR,MLS#: 142724
Facts & features
Interior
Bedrooms & bathrooms
- Bedrooms: 3
- Bathrooms: 3
- Full bathrooms: 2
- 1/2 bathrooms: 1
Heating
- Central, Electric
Cooling
- Central Air
Appliances
- Included: Dishwasher, Refrigerator, Electric Water Heater
- Laundry: Laundry Room Location (Kitchen)
Features
- Flooring: Laminate, Tile
- Windows: Blinds
- Basement: Crawl Space
Interior area
- Total structure area: 2,674
- Total interior livable area: 2,674 sqft
Property
Parking
- Total spaces: 2
- Parking features: 2 Car, Detached
- Garage spaces: 2
Features
- Stories: 1
- Patio & porch: Patio, Screen Porch
- Pool features: None
- Fencing: None
- On waterfront: Yes
- Waterfront features: Creek
Lot
- Size: 0.71 Acres
Details
- Parcel number: T067 043
- Zoning: R
Construction
Type & style
- Home type: SingleFamily
- Architectural style: Traditional
- Property subtype: Single Family Residence
Materials
- Brick, Beaded Board Walls, Paint Walls, Sheetrock Walls, Masonry, Frame
- Roof: Architectural
Condition
- Year built: 1967
Utilities & green energy
- Water: Public
- Utilities for property: Cable Connected
Community & HOA
Location
- Region: Tifton
Financial & listing details
- Price per square foot: $120/sqft
- Tax assessed value: $264,222
- Annual tax amount: $2,746
- Date on market: 6/2/2026
- Road surface type: Paved
Price history
| Date | Event | Price |
|---|---|---|
| 9/2/2026 | Sold | $320,000-3%$120/sqft |
Source: Public Record Report a problem | ||
| 6/2/2026 | Listed for sale | $329,900+94.1%$123/sqft |
Source: Tift Area BOR #142724 Report a problem | ||
| 7/16/2018 | Sold | $170,000-2.9%$64/sqft |
Source: Public Record Report a problem | ||
| 4/4/2018 | Price change | $175,000-5.4%$65/sqft |
Source: CENTURY 21 Smith Branch & Pope #128141 Report a problem | ||
| 12/7/2017 | Listed for sale | $185,000$69/sqft |
Source: Century 21 Smith Branch & Pope, LLC. #128141 Report a problem | ||
Public tax history
| Year | Property taxes | Tax assessment |
|---|---|---|
| 2025 | $2,746 -13.8% | $105,689 -8% |
| 2024 | $3,185 +16.9% | $114,852 +50.3% |
| 2023 | $2,725 0% | $76,404 |
| 2022 | $2,726 +14.1% | $76,404 +14% |
| 2021 | $2,389 +6.4% | $67,035 +8.4% |
| 2020 | $2,246 0% | $61,830 |
| 2019 | $2,246 +19.8% | $61,830 +0.9% |
| 2018 | $1,875 +2.9% | $61,257 |
| 2017 | $1,821 -2.7% | $61,257 |
| 2016 | $1,872 | $61,257 |
| 2015 | $1,872 -0.1% | $61,257 |
| 2014 | $1,875 | $61,257 |
| 2013 | $1,875 | $61,257 |
| 2012 | -- | -- |
| 2011 | -- | -- |
| 2010 | -- | -- |
| 2009 | -- | $61,257 |
| 2008 | -- | $61,257 |
| 2007 | -- | $61,257 |
| 2006 | -- | $61,257 +7.7% |
| 2005 | -- | $56,893 |
| 2004 | -- | $56,893 |
| 2003 | -- | $56,893 +6.6% |
| 2002 | -- | $53,394 |
| 2001 | -- | $53,394 |
| 2000 | -- | $53,394 |
Find assessor info on the county website
Neighborhood: 31794
Nearby homes
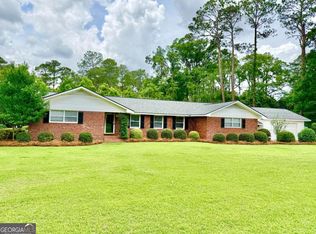
- $320,0003 bd3 ba-- sqft1436 Larkin Ave #8-11, Tifton, GA 31794Sold
- $150,0003 bd2 ba1.9k sqft709 Marty Ln, Tifton, GA 31794Sold

- $193,9003 bd2 ba2k sqft1430 Larkin Ave, Tifton, GA 31794Off Market
- $254,8003 bd2 ba2k sqft1440 Larkin Ave, Tifton, GA 31794Off Market
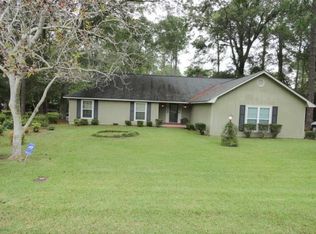
- $283,5003 bd2 ba2k sqft1447 Old Ocilla Rd, Tifton, GA 31794Off Market
- $293,8003 bd3 ba2.5k sqft1445 Old Ocilla Rd, Tifton, GA 31794Off Market
- $274,5003 bd2 ba2.4k sqft1439 Larkin Ave, Tifton, GA 31794Off Market
- $196,4003 bd2 ba1.8k sqft711 Marty Ln, Tifton, GA 31794Off Market
Nearby schools
GreatSchools rating
- 3/10Northside Elementary SchoolGrades: PK-5Distance: 0.6 mi
- 5/10Northeast Middle SchoolGrades: 6-8Distance: 1.8 mi
- 5/10Tift County High SchoolGrades: 9-12Distance: 1.1 mi


Get pre-qualified for a loan
At Zillow Home Loans, we can pre-qualify you in as little as 5 minutes with no impact to your credit score.An equal housing lender. NMLS #10287.
- Georgia
- Tift County
- Tifton
- 31794
- 1436 Larkin Ave
