Wow! Whether you're expanding your investment portfolio or searching for the perfect place to call home, this charming 3-bedroom, 1.5-bath property is a must-see! From the moment you arrive, the inviting curb appeal sets the tone for what’s inside. This home is filled with thoughtful updates, including refreshed kitchen countertops and stylish epoxy flooring in the bathrooms. The spacious primary suite features a generously sized closet and its own private half bath for added convenience. Two additional main-floor bedrooms offer great space and are just steps from the updated full hallway bathroom, complete with a beautifully tiled shower wall and sleek epoxy flooring. The kitchen is both functional and attractive, offering a built-in pantry, ample cabinetry, and a modern backsplash that ties the space together. Downstairs, the full basement provides a clean slate—ready for your finishing touches and endless possibilities.
Closed
Listed by: MORE, REALTORS • Tim S Branneky • Contact: 314-924-9846
Bought with: EXP Realty, LLC
Price Unknown
1436 Leroy Ave, Saint Louis, MO 63133
3beds
962sqft
Single Family Residence
Built in 1981
3,841 Square Feet Lot
$-- Zestimate®
$--/sqft
$1,446 Estimated rent
Home value
Not available
Estimated sales range
Not available
$1,446/mo
Zestimate® history
Owner options
List your home for rent
$1,446/mo
Rent Zestimate®
Find your next renter with Zillow Rental Manager. Plus, with online applications, you can quickly screen prospective tenants – for free.
$1,446/mo
Rent Zestimate®
Refinance and save
Refinancing to a lower rate could help reduce your monthly payments and save thousands over the life of the loan.
Explore your selling options
Work with a Zillow partner agent
Leverage their expertise and Zillow's premium Showcase listings to get your home seen by more buyers.
Get startedList with your own agent
Get your home in front of millions of buyers by listing it on Zillow.
Learn how to do itSell it yourself
Take full control of how buyers see your home on Zillow by listing For Sale by Owner (FSBO).
List your homeWhat's special
Full basementUpdated full hallway bathroomSleek epoxy flooringGenerously sized closetSpacious primary suiteModern backsplashRefreshed kitchen countertops
Zillow last checked:
Listing updated:
Listed by:
Tim S Branneky 314-924-9846,
MORE, REALTORS
Bought with:
Scott S Hastings, 2021026419
EXP Realty, LLC
Source: MARIS,MLS#: 26026688 Originating MLS: St. Louis Association of REALTORS
Originating MLS: St. Louis Association of REALTORSFacts & features
Interior
Bedrooms & bathrooms
- Bedrooms: 3
- Bathrooms: 2
- Full bathrooms: 1
- 1/2 bathrooms: 1
- Main level bathrooms: 2
- Main level bedrooms: 3
Heating
- Forced Air
Cooling
- Central Air
Appliances
- Laundry: In Basement, Lower Level
Features
- Basement: Concrete,Full
- Has fireplace: No
Interior area
- Total structure area: 962
- Total interior livable area: 962 sqft
- Finished area above ground: 962
Property
Features
- Levels: One
Lot
- Size: 3,841 Square Feet
- Features: Adjoins Wooded Area, Back Yard, Front Yard, Level
Details
- Parcel number: 16H410826
- Special conditions: Standard
Construction
Type & style
- Home type: SingleFamily
- Architectural style: A-Frame
- Property subtype: Single Family Residence
Materials
- Brick, Vinyl Siding
- Foundation: Concrete Perimeter
Condition
- Year built: 1981
Utilities & green energy
- Electric: Ameren
- Sewer: Public Sewer
- Water: Public
Community & HOA
Community
- Subdivision: Gardena Place
HOA
- Has HOA: No
Location
- Region: Saint Louis
Financial & listing details
- Tax assessed value: $84,400
- Annual tax amount: $1,453
- Date on market: 5/1/2026
- Cumulative days on market: 8 days
- Listing terms: Cash,Conventional,Private
Price history
| Date | Event | Price |
|---|---|---|
| 7/2/2026 | Sold | -- |
Source:  MARIS #26026688 Report a problem MARIS #26026688 Report a problem | ||
| 5/10/2026 | Pending sale | $69,900$73/sqft |
Source: MARIS #26026688 Report a problem | ||
| 5/1/2026 | Listed for sale | $69,900$73/sqft |
Source: MARIS #26026688 Report a problem | ||
| 10/27/2023 | Sold | -- |
Source: MARIS #23048857 Report a problem | ||
| 8/7/2023 | Sold | -- |
Source: Public Record Report a problem | ||
| 11/9/2004 | Sold | -- |
Source: Public Record Report a problem | ||
Public tax history
| Year | Property taxes | Tax assessment |
|---|---|---|
| 2025 | $1,453 +14.7% | $16,030 +17.3% |
| 2024 | $1,266 -4.4% | $13,660 |
| 2023 | $1,324 +62.6% | $13,660 +94.3% |
| 2022 | $814 +4.3% | $7,030 |
| 2021 | $781 +2.5% | $7,030 +11.4% |
| 2020 | $761 -18.5% | $6,310 |
| 2019 | $935 | $6,310 -15.1% |
| 2018 | $935 | $7,430 |
| 2017 | $935 -0.6% | $7,430 -6.7% |
| 2016 | $940 -9.8% | $7,960 |
| 2015 | $1,042 | $7,960 -5.6% |
| 2014 | $1,042 -2.2% | $8,430 |
| 2013 | $1,065 | $8,430 -15% |
| 2012 | -- | $9,920 |
| 2011 | -- | $9,920 -4.2% |
| 2010 | $1,186 +9.7% | $10,360 |
| 2009 | $1,082 +2% | $10,360 -4% |
| 2008 | $1,060 -16.8% | $10,790 |
| 2007 | $1,273 | $10,790 -12% |
| 2006 | $1,273 +3.6% | $12,260 |
| 2005 | $1,229 | $12,260 +68.9% |
| 2003 | -- | $7,260 +17.3% |
| 2002 | -- | $6,190 |
| 2001 | -- | $6,190 |
Find assessor info on the county website
Neighborhood: 63133
Nearby homes
- $12,6003 bd1 ba962 sqft1440 Leroy Ave, Saint Louis, MO 63133Off Market
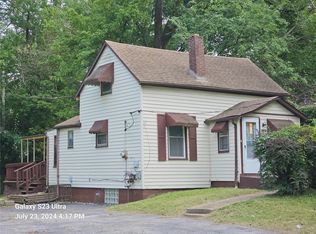
- $--2 bd1 ba989 sqft1434 Leroy Ave, Saint Louis, MO 63133Sold
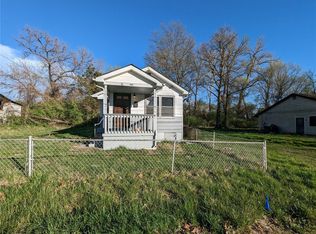
- $--2 bd1 ba668 sqft1442 Leroy Ave, Saint Louis, MO 63133Sold
- $10,6001 bd1 ba848 sqft1444 Leroy Ave, Saint Louis, MO 63133Off Market
- $57,9002 bd1 ba768 sqft1430 Leroy Ave, Saint Louis, MO 63133Off Market
- $--2 bd1 ba1.7k sqft1479 Ferguson Ave, Saint Louis, MO 63133Sold
- $1,1002 bd1 ba896 sqft1446 Leroy Ave, Saint Louis, MO 63133Off Market
- $94,3002 bd2 ba1.6k sqft1475 Ferguson Ave, Saint Louis, MO 63133Off Market
Nearby schools
GreatSchools rating
- 6/10Washington Elementary SchoolGrades: 1-8Distance: 1.1 mi
- 1/10Normandy High SchoolGrades: 9-12Distance: 0.5 mi
- NANormandy Kindergarten CenterGrades: PK-KDistance: 1.8 mi
Schools provided by the listing agent
- Elementary: Washington Elem.
- Middle: Washington Middle School
- High: Normandy High
Source: MARIS. This data may not be complete. We recommend contacting the local school district to confirm school assignments for this home.
- Missouri
- Saint Louis County
- Pagedale
- 63133
- 1436 Leroy Ave
Nearby cities
Nearby zip codes
Other Pagedale Topics
