RICE REDUCED $10,000 - MOTIVATED SELLERS RELOCATING TO TEXAS!
Sellers have made a major price adjustment and are ready to make a deal! If you've been waiting for an affordable, move-in-ready home in one of Grand Rapids' most desirable neighborhoods, this is your opportunity.
This charming Alger Heights bungalow is located on a quiet tree-lined street just steps from Ottawa Hills Park. Featuring 3 bedrooms, 1 full bath, central air conditioning, a 1.5-stall garage, and immediate possession, you can move in right after closing!
✔ Recently updated spacious eat-in kitchen
✔ Large main-floor full bath
✔ Two main-floor bedrooms
✔ Private upper-level primary bedroom
✔ Finished lower-level family room for extra living space
✔ Plenty of storage space
✔ Private backyard with no direct rear neighbors
✔ Central air for comfortable Michigan summers
✔ Immediate possession available
Whether you're a first-time buyer, downsizing, or looking for a turnkey investment, this home chec
Pending
Price cut: $5K (6/24)
$279,900
1436 Linwood St SE, Grand Rapids, MI 49507
3beds
1,088sqft
Single Family Residence
Built in 1950
5,662 Square Feet Lot
$277,600 Zestimate®
$257/sqft
$-- HOA
What's special
Quiet tree-lined streetPrivate upper-level primary bedroomPlenty of storage spaceCentral air conditioningTwo main-floor bedrooms
- 57 days |
- 523 |
- 30 |
Zillow last checked:
Listing updated:
Listed by:
Nora Justiniano Tan 616-836-7777,
Greenridge Realty Holland 616-396-1917
Source: MichRIC,MLS#: 26024891
Facts & features
Interior
Bedrooms & bathrooms
- Bedrooms: 3
- Bathrooms: 1
- Full bathrooms: 1
- Main level bedrooms: 3
Heating
- Forced Air
Cooling
- Central Air
Appliances
- Included: Dishwasher, Dryer, Microwave, Range, Refrigerator, Washer
- Laundry: In Basement
Features
- Flooring: Wood
- Windows: Storms
- Basement: Daylight,Full
- Has fireplace: No
Interior area
- Total structure area: 1,088
- Total interior livable area: 1,088 sqft
- Finished area below ground: 0
Video & virtual tour
Property
Parking
- Total spaces: 1
- Parking features: Garage Faces Front, Detached, Garage Door Opener
- Garage spaces: 1
Features
- Stories: 1
Lot
- Size: 5,662 Square Feet
- Dimensions: 43 x 132
Details
- Parcel number: 411808230009
- Zoning description: RES
Construction
Type & style
- Home type: SingleFamily
- Architectural style: Traditional
- Property subtype: Single Family Residence
Materials
- Aluminum Siding, Vinyl Siding
- Roof: Aluminum
Condition
- New construction: No
- Year built: 1950
Utilities & green energy
- Sewer: Public Sewer
- Water: Public
- Utilities for property: Phone Available, Natural Gas Available, Electricity Available, Cable Available
Community & HOA
Community
- Subdivision: OAKWOOD TERRACE
Location
- Region: Grand Rapids
Financial & listing details
- Price per square foot: $257/sqft
- Tax assessed value: $88,774
- Annual tax amount: $2,796
- Date on market: 5/27/2026
- Listing terms: Cash,FHA,VA Loan,MSHDA,Conventional
- Electric utility on property: Yes
- Road surface type: Paved
Estimated market value
$277,600
$264,000 - $291,000
$1,801/mo
Price history
| Date | Event | Price |
|---|---|---|
| 6/29/2026 | Pending sale | $279,900$257/sqft |
Source:  MichRIC #26024891 Report a problem MichRIC #26024891 Report a problem | ||
| 6/24/2026 | Price change | $279,900-1.8%$257/sqft |
Source: MichRIC #26024891 Report a problem | ||
| 6/9/2026 | Price change | $284,900-1.7%$262/sqft |
Source: MichRIC #26024891 Report a problem | ||
| 5/27/2026 | Listed for sale | $289,9000%$266/sqft |
Source: MichRIC #26024891 Report a problem | ||
| 5/26/2026 | Listing removed | $290,000$267/sqft |
Source: MichRIC #26018058 Report a problem | ||
| 5/17/2026 | Price change | $290,000-6.5%$267/sqft |
Source: MichRIC #26018058 Report a problem | ||
| 5/3/2026 | Price change | $310,000-6.1%$285/sqft |
Source: MichRIC #26018058 Report a problem | ||
| 4/27/2026 | Listed for sale | $330,000+65.1%$303/sqft |
Source: MichRIC #26018058 Report a problem | ||
| 9/11/2024 | Listing removed | $199,900-11%$184/sqft |
Source:  Realcomp II #65021018184 Report a problem Realcomp II #65021018184 Report a problem | ||
| 9/10/2021 | Sold | $224,500+12.3%$206/sqft |
Source: MichRIC #21018184 Report a problem | ||
| 5/25/2021 | Pending sale | $199,900$184/sqft |
Source: MichRIC #21018184 Report a problem | ||
| 5/20/2021 | Listed for sale | $199,900+33.3%$184/sqft |
Source: MichRIC #21018184 Report a problem | ||
| 7/23/2018 | Sold | $150,000+35.7%$138/sqft |
Source: MichRIC #18029196 Report a problem | ||
| 3/8/2016 | Sold | $110,500+0.5%$102/sqft |
Source: Public Record Report a problem | ||
| 11/1/2015 | Listing removed | $109,999$101/sqft |
Source: Keller Williams GR North #15056506 Report a problem | ||
| 10/24/2015 | Price change | $109,9990%$101/sqft |
Source: Keller Williams GR North #15056506 Report a problem | ||
| 10/17/2015 | Price change | $110,000-2.7%$101/sqft |
Source: SVG Real Estate Firm #15041031 Report a problem | ||
| 9/22/2015 | Price change | $113,000-1.7%$104/sqft |
Source: SVG Real Estate Firm #15041031 Report a problem | ||
| 8/17/2015 | Price change | $115,000-4.1%$106/sqft |
Source: SVG Real Estate Firm #15041031 Report a problem | ||
| 7/30/2015 | Listed for sale | $119,900+7.1%$110/sqft |
Source: SVG Real Estate Firm #15041031 Report a problem | ||
| 7/8/2003 | Sold | $111,900+9.2%$103/sqft |
Source: Public Record Report a problem | ||
| 2/28/2001 | Sold | $102,500$94/sqft |
Source: Public Record Report a problem | ||
Public tax history
| Year | Property taxes | Tax assessment |
|---|---|---|
| 2025 | $2,900 | $109,700 +5.6% |
| 2024 | -- | $103,900 +46.8% |
| 2021 | $2,012 | $70,800 +12.9% |
| 2020 | $2,012 +12.5% | $62,700 +9.6% |
| 2019 | $1,788 | $57,200 +11.3% |
| 2018 | -- | $51,400 +11.3% |
| 2017 | $1,272 | $46,200 +7.2% |
| 2016 | $1,272 | $43,100 |
| 2015 | $1,272 +7.5% | $43,100 +23.9% |
| 2013 | $1,183 | $34,800 -14.1% |
| 2011 | -- | $40,500 -0.2% |
| 2010 | -- | $40,600 -12.3% |
| 2009 | -- | $46,300 -18.2% |
| 2007 | -- | $56,600 -2.1% |
| 2006 | -- | $57,800 +2.2% |
| 2005 | -- | $56,536 +3.3% |
| 2004 | -- | $54,730 +18.2% |
| 2002 | -- | $46,300 +24.1% |
| 2001 | -- | $37,306 |
Find assessor info on the county website
Monthly payment
Est. payment
Payment breakdown
Explore the cost of this home by adjusting the details. Changes won't be saved.Climate risks
Neighborhood: Shawnee Park
Nearby schools
GreatSchools rating
- 4/10Mulick Park Elementary SchoolGrades: PK-5Distance: 0.6 mi
- 2/10Alger Middle SchoolGrades: 6-8Distance: 0.7 mi
- 5/10Ottawa Hills High SchoolGrades: 9-12Distance: 0.3 mi
Schools provided by the listing agent
- Elementary: Mulick Park Elementary School
- Middle: Alger Middle School
- High: Nottawa Community School
Source: MichRIC. This data may not be complete. We recommend contacting the local school district to confirm school assignments for this home.
- $285,0003 bd3 ba1.3k sqft1440 Linwood St SE, Grand Rapids, MI 49507Sold

- $281,9003 bd2 ba1.6k sqft1430 Linwood St SE, Grand Rapids, MI 49507Off Market

- $260,200-- bd1 ba962 sqft1444 Linwood St SE, Grand Rapids, MI 49507Off Market
- $264,0003 bd2 ba1.4k sqft1426 Linwood St SE, Grand Rapids, MI 49507Sold

- $249,7003 bd1 ba1k sqft1448 Linwood St SE, Grand Rapids, MI 49507Off Market
- $266,2003 bd1 ba1k sqft1422 Linwood St SE, Grand Rapids, MI 49507Off Market
- $280,4003 bd1 ba1.3k sqft1452 Linwood St SE, Grand Rapids, MI 49507Off Market
- $287,4303 bd2 ba1.4k sqft1418 Linwood St SE, Grand Rapids, MI 49507Sold
A local agent can set up tours, give advice and negotiate with sellers.
Similar homes
- $259,0003 bd2 ba1.2k sqft1008 Hazen St SE, Grand Rapids, MI 49507For Sale
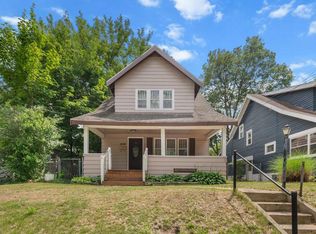
 MLS ID #26033103, Christopher J Hoeksema, Grand River Realty. MichRIC
 - $244,9003 bd2 ba1.1k sqft1321 Burton St SE, Grand Rapids, MI 49507For Sale
 MLS ID #26029050, Delky Baez, RE/MAX United (Beltline). MichRIC
 - $264,9005 bd3 ba1.5k sqft927 Merrifield St SE, Grand Rapids, MI 49507For Sale
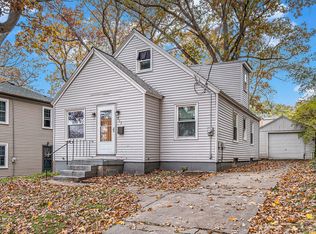 MLS ID #25057763, Racine C Bamwanya, Five Star Real Estate (Grandv). MichRIC
 - $229,9004 bd2 ba1.6k sqft243 Delaware St SE, Grand Rapids, MI 49507For Sale
 MLS ID #26037565, Ignacio Peralta, Bellabay Realty LLC. MichRIC
 - $264,9993 bd3 ba1.3k sqft1967 Francis Ave SE, Grand Rapids, MI 49507For SaleMLS ID #26033340, Jer-Waun Kirkland, 616 Realty LLC. MichRIC
- $270,0003 bd2 ba1.1k sqft1741 Godwin Ave SE, Grand Rapids, MI 49507For SaleMLS ID #26026768, Scott A Bradford, RE/MAX of Grand Rapids (FH). MichRIC
- $285,0005 bd2 ba1.5k sqft842 Hall St SE, Grand Rapids, MI 49507For SaleMLS ID #26019012, Brian Timm, Best Homes of Michigan Allegan. MichRIC
- $334,9003 bd2 ba1.4k sqft934 Reynard St SE, Grand Rapids, MI 49507For SaleMLS ID #26033186, Sean McDonald, Turnkey Realty LLC. MichRIC
- $199,9993 bd2 ba1.3k sqft431 Delaware St SE, Grand Rapids, MI 49507For SaleMLS ID #26037585, Jonathan Stowers, Epique Realty. MichRIC
- $312,5003 bd2 ba1.4k sqft505 Storrs St SE, Grand Rapids, MI 49507For SaleMLS ID #26024649, Elijah D Beegle, Chuck Jaqua REALTOR Inc.. MichRIC
- $235,0003 bd1 ba1.3k sqft907 Merritt St SE, Grand Rapids, MI 49507For SaleMLS ID #26006908, Lisa M Thomas, Polaris Real Estate LLC. MichRIC
- $300,0003 bd2 ba1.5k sqft1061 Den Hertog St SW, Wyoming, MI 49509For SaleMLS ID #26037575, Brian J Clinger, Coldwell Banker Schmidt Realtors. MichRIC
- $250,0003 bd1 ba1.5k sqft1636 Delwood Ave SW, Wyoming, MI 49509For SaleMLS ID #26021682, Rick Genzink, Keller Williams Harbortown. MichRIC
- $270,0003 bd1 ba1.1k sqft4250 Illinois Ave SW, Wyoming, MI 49509For SaleMLS ID #26033989, Tanya D Powell-May, Keller Williams GR North. MichRIC
- $275,0002 bd2 ba1.1k sqft1219 Ball Ave NE, Grand Rapids, MI 49505For SaleMLS ID #26021112, Ingrid J Nelson, Greenridge Realty (Cascade). MichRIC
- $239,9003 bd1 ba1k sqft1237 Fuller Ave NE, Grand Rapids, MI 49505For SaleMLS ID #26029345, Sonia Shipe, Epique Realty. MichRIC
- $210,0003 bd1 ba1.3k sqft924 Hall St SE, Grand Rapids, MI 49507For SaleMLS ID #26026731, Paul M Ford, Five Star Real Estate (Grandv). MichRIC
- $274,9992 bd2 ba821 sqft650 Marcia St SW, Wyoming, MI 49509For SaleMLS ID #26032555, Austin M Hilyer, Five Star Real Estate (Courtland). MichRIC
- $290,0003 bd2 ba1.3k sqft236 Dean St NE, Grand Rapids, MI 49505For SaleMLS ID #26029101, Stacey Renne, LPT Realty, LLC. MichRIC
- $258,9003 bd1 ba1.1k sqft1128 Sigsbee St SE, Grand Rapids, MI 49506For SaleMLS ID #26031874, Christina Saenz, Ascent Real Estate Group. MichRIC
