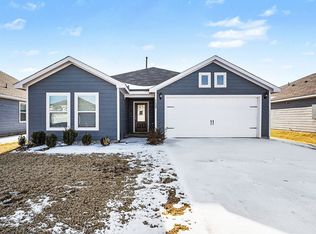
OWNER FINANCE ONLY. Built in 2024 and move in ready! This 3 bedroom, 2 bath home features an open floor plan, modern finishes, energy efficient features, spacious living areas, and a 2 car garage. The kitchen opens to the living and dining areas, making it perfect for entertaining. Conveniently located near shopping, dining, schools, and major highways. A great opportunity for homeowners and investors alike!
For sale
$295,000
1436 Mahogany Ln, Fort Worth, TX 76140
3beds
1,392sqft
Single Family Residence
Built in 2023
4,922 Square Feet Lot
$291,800 Zestimate®
$212/sqft
$42/mo HOA
What's special
Modern finishesOpen floor planEnergy efficient featuresPerfect for entertaining
- 49 days |
- 137 |
- 5 |
Zillow last checked:
Listing updated:
Listed by:
CHRISTIAN Martinez 0714297 214-725-1707,
Central Metro Realty 512-454-6873,
Eric Armendariz 0845005 214-663-4512,
Central Metro Realty
Source: NTREIS,MLS#: 21289129
Facts & features
Interior
Bedrooms & bathrooms
- Bedrooms: 3
- Bathrooms: 2
- Full bathrooms: 2
Primary bedroom
- Features: Walk-In Closet(s)
- Level: First
- Dimensions: 14 x 13
Bedroom
- Level: First
- Dimensions: 11 x 10
Bedroom
- Level: First
- Dimensions: 11 x 10
Dining room
- Level: First
- Dimensions: 14 x 10
Kitchen
- Features: Kitchen Island, Pantry, Stone Counters
- Level: First
- Dimensions: 10 x 10
Living room
- Level: First
- Dimensions: 14 x 16
Heating
- Central
Cooling
- Central Air
Appliances
- Included: Dishwasher, Disposal, Gas Range, Microwave, Refrigerator
- Laundry: Washer Hookup, Dryer Hookup
Features
- Granite Counters, Open Floorplan, Cable TV
- Flooring: Carpet, Laminate
- Has basement: No
- Has fireplace: No
Interior area
- Total interior livable area: 1,392 sqft
Video & virtual tour
Property
Parking
- Total spaces: 2
- Parking features: Door-Multi, Garage Faces Front, Garage
- Attached garage spaces: 2
Features
- Levels: One
- Stories: 1
- Pool features: None
Lot
- Size: 4,922 Square Feet
Details
- Parcel number: 43039017
Construction
Type & style
- Home type: SingleFamily
- Architectural style: Detached
- Property subtype: Single Family Residence
- Attached to another structure: Yes
Materials
- Foundation: Slab
- Roof: Composition
Condition
- Year built: 2023
Utilities & green energy
- Sewer: Public Sewer
- Water: Public
- Utilities for property: Sewer Available, Water Available, Cable Available
Community & HOA
Community
- Features: Curbs, Sidewalks
- Subdivision: South Oak Grove Estates Add
HOA
- Has HOA: Yes
- Services included: All Facilities, Association Management, Maintenance Grounds
- HOA fee: $500 annually
- HOA name: Legacy Southwest Property Management
- HOA phone: 214-705-1615
Location
- Region: Fort Worth
Financial & listing details
- Price per square foot: $212/sqft
- Tax assessed value: $244,274
- Annual tax amount: $5,713
- Date on market: 6/2/2026
- Cumulative days on market: 50 days
- Listing terms: Owner Will Carry,Owner May Carry
Estimated market value
$291,800
$277,000 - $306,000
$1,935/mo
Price history
| Date | Event | Price |
|---|---|---|
| 7/21/2026 | Price change | $2,100-8.7%$2/sqft |
Source: Zillow Rentals Report a problem | ||
| 6/29/2026 | Listed for rent | $2,300$2/sqft |
Source: Zillow Rentals Report a problem | ||
| 6/2/2026 | Listed for sale | $295,000+10.1%$212/sqft |
Source: NTREIS #21289129 Report a problem | ||
| 3/1/2024 | Sold | -- |
Source: NTREIS #20503437 Report a problem | ||
| 2/19/2024 | Pending sale | $267,999$193/sqft |
Source: NTREIS #20503437 Report a problem | ||
| 12/27/2023 | Listed for sale | $267,999$193/sqft |
Source:  Lennar Homes Report a problem Lennar Homes Report a problem | ||
Public tax history
| Year | Property taxes | Tax assessment |
|---|---|---|
| 2025 | $5,713 -7.6% | $244,274 -4.9% |
| 2024 | $6,186 +3275.7% | $256,861 +3116% |
| 2023 | $183 +860.4% | $7,987 +1007.8% |
| 2022 | $19 -2.6% | $721 |
| 2021 | $20 -0.8% | $721 |
| 2020 | $20 -0.7% | $721 |
| 2019 | $20 -4.8% | $721 |
| 2018 | $21 +195.2% | $721 +200.4% |
| 2017 | $7 -51% | $240 -50% |
| 2016 | $14 -0.8% | $480 |
| 2015 | $15 | $480 |
| 2014 | $15 | $480 |
| 2013 | -- | $480 -80% |
| 2012 | -- | $2,400 |
| 2011 | -- | $2,400 |
| 2010 | -- | $2,400 |
| 2009 | -- | $2,400 -36% |
| 2008 | -- | $3,750 -1.8% |
| 2007 | -- | $3,820 |
| 2006 | -- | $3,820 +6.1% |
| 2005 | -- | $3,600 |
| 2004 | -- | $3,600 |
| 2003 | -- | $3,600 +3900% |
| 2002 | -- | $90 |
| 2001 | -- | $90 |
| 2000 | -- | $90 |
Find assessor info on the county website
Monthly payment
Est. payment
Payment breakdown
Explore the cost of this home by adjusting the details. Changes won't be saved.Climate risks
Neighborhood: 76140
Nearby schools
GreatSchools rating
- 3/10John And Polly Townley Elementary SchoolGrades: 1-5Distance: 0.4 mi
- 5/10Roy Johnson Sixth Grade CampusGrades: 6-8Distance: 1.5 mi
- 2/10Everman High SchoolGrades: 9-12Distance: 1.1 mi
Schools provided by the listing agent
- Elementary: Townley
- Middle: Johnson 6th Grade
- High: Everman
- District: Everman ISD
Source: NTREIS. This data may not be complete. We recommend contacting the local school district to confirm school assignments for this home.
- $--3 bd2 ba1.4k sqft1409 Silver Oak Ln, Fort Worth, TX 76140Sold
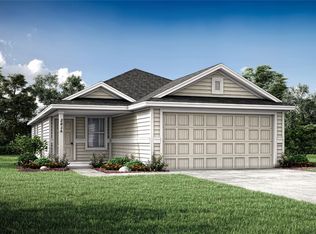
- $--3 bd3 ba1.3k sqft1429 Silver Oak Ln, Fort Worth, TX 76140Sold
- $256,8613 bd2 ba1.4k sqft1440 Mahogany Ln, Fort Worth, TX 76140Off Market
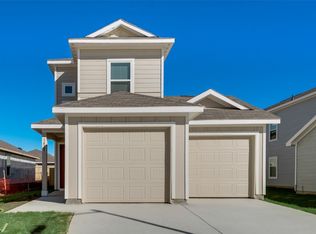
- $--3 bd3 ba1.2k sqft1432 Mahogany Ln, Fort Worth, TX 76140Sold
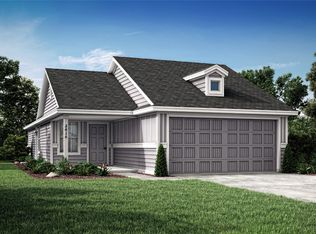
- $271,5634 bd3 ba1.5k sqft1444 Mahogany Ln, Fort Worth, TX 76140Off Market
- $234,300-- bd-- ba1.3k sqft1428 Mahogany Ln, Fort Worth, TX 76140Off Market
- $--3 bd3 ba1.2k sqft1437 Silver Oak Ln, Fort Worth, TX 76140Sold
- $258,0693 bd3 ba1.3k sqft1501 Silver Oak Ln, Fort Worth, TX 76140Off Market
A local agent can set up tours, give advice and negotiate with sellers.
Similar homes
- $257,0003 bd2 ba1.4k sqft1412 Silver Oak Ln, Fort Worth, TX 76140For Sale
 MLS ID #21183858, Melanie Che. NTREIS
 - from $287,9003 bd2 ba1.1k sqftRio Grande Plan, Logan Square, Fort Worth, TX 76140New Construction
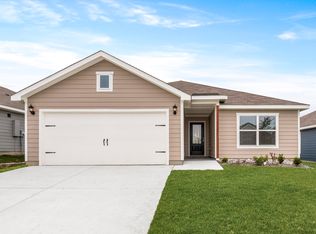 LGI Homes
 - $254,9003 bd2 ba1.6k sqft1428 Palamedes Dr, Fort Worth, TX 76140For Sale
 MLS ID #21165574, Robert Salmons. NTREIS
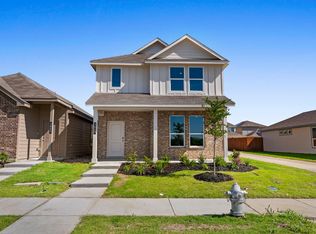
 - $293,5003 bd3 ba1.4k sqft3057 Maple Orchard Ln, Fort Worth, TX 76140For Sale
 MLS ID #21249934, Christopher Marti. NTREIS
 - $293,5003 bd3 ba1.4k sqft3149 Maple Orchard Ln, Fort Worth, TX 76140For SaleMLS ID #21249719, Christopher Marti. NTREIS
- $294,5003 bd3 ba1.9k sqft3045 Maple Orchard Ln, Fort Worth, TX 76140For SaleMLS ID #21251823, Christopher Marti. NTREIS
- $285,0003 bd3 ba1.7k sqft3141 Maple Orchard Ln, Fort Worth, TX 76140For SaleMLS ID #21249959, Christopher Marti. NTREIS
- $275,0003 bd2 ba1.5k sqft104 Adams Dr, Crowley, TX 76036For SaleMLS ID #21336948, JASON Koford. NTREIS
- $204,9902 bd2 ba1k sqft10716 Wild Oak Dr, Fort Worth, TX 76140For SaleMLS ID #21295577, Shelby Kimball. NTREIS
- $268,5003 bd2 ba1.2k sqft3053 Maple Orchard Ln, Fort Worth, TX 76140For SaleMLS ID #21249091, Christopher Marti. NTREIS
- $275,0003 bd3 ba1.4k sqft3129 Maple Orchard Ln, Fort Worth, TX 76140For SaleMLS ID #21249295, Christopher Marti. NTREIS
- $299,5004 bd3 ba2k sqft3109 Maple Orchard Ln, Fort Worth, TX 76140For SaleMLS ID #21250235, Christopher Marti. NTREIS
- $299,5004 bd3 ba2k sqft3049 Maple Orchard Ln, Fort Worth, TX 76140For SaleMLS ID #21250186, Christopher Marti. NTREIS
- $294,9903 bd2 ba1.8k sqft3233 Guyana Rd, Fort Worth, TX 76123For SaleMLS ID #21316743, Jeff Robillard. NTREIS
- $289,9003 bd2 ba1.5k sqft8324 Hollow Bend St, Fort Worth, TX 76123For SaleMLS ID #21291334, Alison Davis. NTREIS
- $298,0003 bd3 ba1.9k sqft3153 Maple Orchard Ln, Fort Worth, TX 76111For SaleMLS ID #21250032, Christopher Marti. NTREIS
- $293,0004 bd2 ba1.8k sqft4221 Aldridge Ln, Crowley, TX 76036For SaleMLS ID #21284779, Pattie Pearson. NTREIS
- $289,9904 bd3 ba1.5k sqft4117 Woodhill Bend Dr, Fort Worth, TX 76036New ConstructionMLS ID #21333428, Stephen Kahn. NTREIS
- $268,5003 bd2 ba1.2k sqft3133 Maple Orchard Ln, Fort Worth, TX 76111For SaleMLS ID #21223034, Christopher Marti. NTREIS
- $299,0003 bd2 ba1.7k sqft4432 Sagecroft Rd, Crowley, TX 76036For SaleMLS ID #21208773, Christian Gonzalez-Cadiz. NTREIS
