Excellent investment opportunity with this fully leased 8-plex, built by award-winning Biltmore Company. Each stylish 2BD/2BA unit is equipped with modern conveniences, including an oven/range, microwave, disposal, dishwasher, fridge, and in-unit washer/dryer. Located in a highly desirable area near dining, shopping, and with easy access to the interstate, downtown Boise, and major employment hubs. This property boasts a strong rental history, making it a turnkey asset for investors looking for stable cash flow.
Sold
Price Unknown
1436 N Allumbaugh St, Boise, ID 83704
16beds
16baths
7,608sqft
Apartment, Multi Family
Built in 2017
-- sqft lot
$1,913,100 Zestimate®
$--/sqft
$1,626 Estimated rent
Home value
$1,913,100
$1.78M - $2.07M
$1,626/mo
Zestimate® history
Owner options
List your home for rent
$1,626/mo
Rent Zestimate®
Find your next renter with Zillow Rental Manager. Plus, with online applications, you can quickly screen prospective tenants – for free.
$1,626/mo
Rent Zestimate®
Refinance and save
$2,900/mo
Est. payment
Refinancing to a lower rate could help reduce your monthly payments and save thousands over the life of the loan.
$2,900/mo
Est. payment
Explore your selling options
Work with a Zillow partner agent
Leverage their expertise and Zillow's premium Showcase listings to get your home seen by more buyers.
Get startedList with your own agent
Get your home in front of millions of buyers by listing it on Zillow.
Learn how to do itSell it yourself
Take full control of how buyers see your home on Zillow by listing For Sale by Owner (FSBO).
List your homeWhat's special
Zillow last checked:
Listing updated:
Listed by:
Mike Brown 208-250-3444,
Silvercreek Realty Group
Bought with:
Paul Hudson
Coldwell Banker Tomlinson
Source: IMLS,MLS#: 98940214
Facts & features
Interior
Bedrooms & bathrooms
- Bedrooms: 16
- Bathrooms: 16
Heating
- Electric, Forced Air, Heat Pump
Cooling
- Central Air
Appliances
- Included: Disposal (All Units), Stove/Range (All Units), Refrigerator (All Units), Washer/Dryer
- Laundry: In Unit
Features
- Unit 1 Baths: 2, Unit 2 Baths: 2, Unit 3 Baths: 2, Unit 4 Baths: 2, Unit 6 Baths: 2, Unit 7 Baths: 2, Unit 8 Baths: 2
- Has basement: No
Interior area
- Total structure area: 7,608
- Total interior livable area: 7,608 sqft
Property
Parking
- Total spaces: 8
Lot
- Size: 0.28 Acres
- Features: 10000SF - .49, Near Public Transit, Sidewalks, Sbjt to Fair Housing Stnd
Details
- Parcel number: S1007212680
- Zoning: City of Boise-MX-3
Construction
Type & style
- Home type: MultiFamily
- Property subtype: Apartment, Multi Family
Materials
- Frame, Masonry, Metal Siding, Vinyl Siding
- Roof: Composition
Condition
- Year built: 2017
Utilities & green energy
- Water: Public
- Utilities for property: Sewer Connected
Community & HOA
Community
- Subdivision: Allumbaugh Cond
HOA
- Has HOA: Yes
- HOA fee: $2,900 annually
Location
- Region: Boise
Financial & listing details
- Tax assessed value: $1,870,400
- Annual tax amount: $18,206
- Date on market: 3/24/2025
- Listing terms: Cash,Conventional
- Ownership: Fee Simple
- Total actual rent: 11275
Price history
Price history is unavailable.
Public tax history
| Year | Property taxes | Tax assessment |
|---|---|---|
| 2026 | $19,550 +7.4% | $1,870,400 -11.8% |
| 2025 | $18,207 -6.2% | $2,121,200 +5.7% |
| 2024 | $19,400 +24.9% | $2,006,400 -1.2% |
| 2023 | $15,533 +6.1% | $2,031,600 +13.4% |
| 2022 | $14,645 +6.9% | $1,791,500 +33.7% |
| 2021 | $13,706 -5.8% | $1,340,000 +16.1% |
| 2020 | $14,554 +4.4% | $1,154,400 +7.6% |
| 2019 | $13,942 +92.1% | $1,072,600 +16.8% |
| 2018 | $7,259 | $918,300 +993.2% |
| 2017 | -- | $84,000 |
Find assessor info on the county website
Neighborhood: 83704
Nearby homes
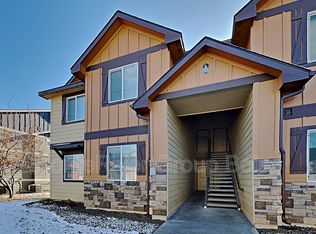
- $--2 bd2 ba1k sqft1436 N Allumbaugh St #103, Boise, ID 83704Off Market
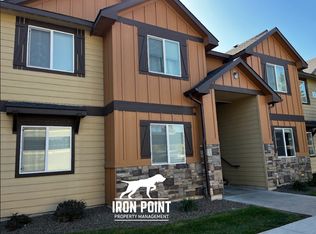
- $--2 bd2 ba1k sqft1436 N Allumbaugh St #204, Boise, ID 83704Off Market
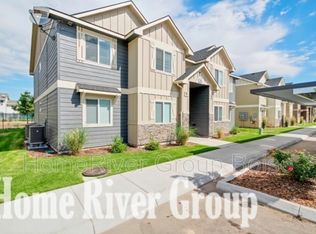
- $--2 bd2 ba951 sqft1436 N Allumbaugh St #202, Boise, ID 83704Off Market
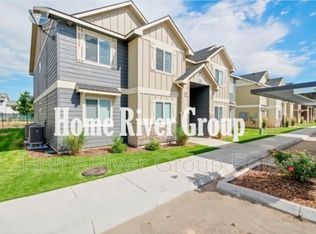
- $--2 bd2 ba1k sqft1436 N Allumbaugh St #203, Boise, ID 83704Off Market
- $--2 bd2 ba1k sqft1436 N Allumbaugh St #101, Boise, ID 83704Off Market
- $--2 bd2 ba1k sqft1436 N Allumbaugh St APT 102, Boise, ID 83704Off Market
- $--2 bd2 ba1k sqft1436 N Allumbaugh St APT 201, Boise, ID 83704Off Market
- $897,7008 bd8 ba3.8k sqft6719 W Winston Ln, Boise, ID 83704Off Market
Nearby schools
GreatSchools rating
- 2/10Koelsch Elementary SchoolGrades: PK-6Distance: 0.6 mi
- 3/10Fairmont Junior High SchoolGrades: 7-9Distance: 0.7 mi
- 5/10Capital Senior High SchoolGrades: 9-12Distance: 2 mi
Schools provided by the listing agent
- Elementary: Koelsch
- Middle: Fairmont
- High: Capital
- District: Boise School District #1
Source: IMLS. This data may not be complete. We recommend contacting the local school district to confirm school assignments for this home.
Get a cash offer in 3 minutes
Find out how much your home could sell for in as little as 3 minutes with a no-obligation cash offer.
Estimated market value
$1,913,100
Get a cash offer in 3 minutes
Find out how much your home could sell for in as little as 3 minutes with a no-obligation cash offer.
Estimated market value
$1,913,100
- Idaho
- Ada County
- Boise
- 83704
- 1436 N Allumbaugh St
