Skip main navigation
Pending
  • $615,000

    1436 N Brady St, Post Falls, ID 83854

    3beds
    3baths
    2,058sqft
    : 
    $3,597/mo
    Get pre-qualified
    Single Family Residence
    Built in 2018
    7,405 Square Feet Lot
    $-- Zestimate®
    $299/sqft
    $-- HOA

    What's special

    Huntwood cabinetrySoaring vaulted ceilingsExpansive open living spacesSpacious well-designed floorplanThoughtfully curated finishesChef-inspired kitchenOversized center island
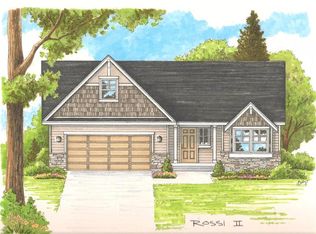
    Experience the comfort & elegance of this beautifully appointed rancher, where soaring vaulted ceilings, expansive open living spaces, and thoughtfully curated finishes create a home that feels every bit as impressive as it is welcoming! At the ''Heart of this Home,'' this chef-inspired kitchen showcases Huntwood cabinetry, an oversized center island, premium S/S appliances, double wall ovens, and that magnificent WOLF N/G six-burner cooktop that will delight & impress everyday cooks & avid entertainers alike. With a spacious, well-designed floorplan, the main bedroom & bath are nicely separated from the other bed & bath areas. Outside, enjoy a fully landscaped yard, a covered patio, and the privacy of no rear neighbors while taking in our peaceful North Idaho sunrise mornings. Every detail from the Trane 95% HE/HVAC system (think ice-cold AC) to the spacious 3-car garage reflects the care & quality of this move-in-ready home with truly ''Lock & Leave'' convenience!
    28 days
    831
    55

    Zillow last checked:

    Listing updated:

    Listed by:

    Jeff Allen Dahmer 208-277-4965,

    NextHome 365 Realty

    Source: Coeur d'Alene MLS,MLS#: 26-8146MLS Logo

      Facts & features

      Interior

      Bedrooms & bathrooms
      • Bedrooms: 3
      • Bathrooms: 3
      • Main level bathrooms: 3
      • Main level bedrooms: 3
      Heating
      • Natural Gas, Fireplace(s), Forced Air, Furnace
      Appliances
      • Included: Gas Water Heater, Washer, Wall Oven, Refrigerator, Microwave, Disposal, Dishwasher, Cooktop
      • Laundry: Washer Hookup
      Features
      • Fireplace, High Speed Internet, Smart Thermostat
      • Flooring: Laminate, Carpet, LVP
      • Has basement: No
      • Has fireplace: Yes
      • Common walls with other units/homes: No Common Walls
      Interior area
      • Total structure area: 2,058
      • Total interior livable area: 2,058 sqft
      Video & virtual tour

      Property

      Parking
      • Parking features: Garage - Attached
      • Has attached garage: Yes
      Features
      • Exterior features: Rain Gutters, Lawn
      • Has view: Yes
      • View description: Territorial, Neighborhood
      Lot
      • Size: 7,405 Square Feet
      • Dimensions: 7200
      • Features: Level
      Details
      • Parcel number: PL1010030070
      • Zoning: Res

      Construction

      Type & style
      • Home type: SingleFamily
      • Property subtype: Single Family Residence
      Materials
      • Fiber Cement, Frame
      • Foundation: Concrete Perimeter
      • Roof: Composition
      Condition
      • Year built: 2018

      Utilities & green energy

      • Sewer: Public Sewer
      • Water: Public
      • Utilities for property: Cable Available

      Community & HOA

      Community
      • Subdivision: Millers Landing
      HOA
      • Has HOA: Yes
      • HOA name: Millers Landing HOA
      Location
      • Region: Post Falls

      Financial & listing details

      • Price per square foot: $299/sqft
      • Tax assessed value: $561,990
      • Annual tax amount: $2,330
      • Date on market: 8/14/2026
      • Road surface type: Paved

        Estimated market value

        Not available

        Estimated sales range

        Not available

        Not available

        Price history

        DateEventPrice
        8/14/2026Pending sale$615,000$299/sqft
        Source: Coeur d'Alene MLS #26-8146 Report a problem
        8/14/2026Listed for sale$615,000$299/sqft
        Source: Coeur d'Alene MLS #26-8146 Report a problem
        8/11/2026Pending sale$615,000$299/sqft
        Source: Coeur d'Alene MLS #26-8146 Report a problem
        8/7/2026Listed for sale$615,000$299/sqft
        Source: Coeur d'Alene MLS #26-8146 Report a problem

        Public tax history

        YearProperty taxesTax assessment
        2025$2,330 +0.7%$436,990 +4.3%
        2024$2,313 +16.4%$418,870 -4%
        2023$1,987 -35.5%$436,120 -13.2%
        2022$3,081 +6.3%$502,186 +24.5%
        2021$2,899 -1.4%$403,330 +13.7%
        2020$2,940 +105.4%$354,600 +6.4%
        2019$1,431 -51.3%$333,190 +11.2%
        2018$2,940 +315.4%$299,630 +524.2%
        2017$708 $48,000
        2016-- --
        Find assessor info on the county website

        Monthly payment

        Est. payment

        Payment breakdown

        Explore the cost of this home by adjusting the details. Changes won't be saved.
        All calculations are estimates and provided by Zillow, Inc. for informational purposes only. Actual amounts may vary.
        HOA fees may include property taxes on listings classified as Co-Ops. Contact the listing agent and/or owner for fee details.
        See how much you could borrow to make a competitive offer.

        Climate risks

        Neighborhood: 83854

        Getting around

        44 / 100
        Car-Dependent
        42 / 100
        Somewhat Bikeable

        Nearby schools

        GreatSchools rating

        A local agent can set up tours, give advice and negotiate with sellers.

        Browse local experts