Now is your chance to own a charming two-bedroom, one-bathroom condominium on a tree-lined street less than two blocks from Cheesman Park! This beautifully maintained unit showcases contemporary upgrades, beautiful historical character, and a high level of functionality throughout. The inviting open-concept living space features hardwood floors, a generous living room, custom bookshelves, an open dining area, and charming colonial-style double-hung windows that fill the space with natural light. Just off the main living area, the highly functional kitchen is decorated with stainless steel appliances, an arch detail, butcher block countertops, a mosaic tile backsplash, and a farmhouse sink. The primary bedroom offers a ceiling fan, hardwood floors, and a spacious walk-in closet. The versatile second bedroom, which can be used as an office, formal dining room, or family room, features French doors, a built-in storage system, and a Murphy bed. The bathroom includes a rare in-unit washer/dryer, a large walk-in shower, and coordinating floor and wall tile. Additional features include abundant in-unit storage, a separate storage unit, and a dedicated detached garage. Incredible access to Cheesman Park, City Park, Congress Park, the Denver Botanic Gardens, downtown Denver, Cherry Creek, and nearby hospitals. Surrounded by wonderful restaurants and coffee shops like Secret Garden Cafe, Olive & Finch, Dos Santos, White Pie, Copper Door, Doppio Coffee, and Hearth. This condominium has everything and more! Showings begin Monday September 15th. Buyer to verify all information.
Sold for $365,000
$365,000
1436 N Gilpin Street #4, Denver, CO 80218
2beds
1,062sqft
Condominium
Built in 1929
-- sqft lot
$359,900 Zestimate®
$344/sqft
$2,351 Estimated rent
Home value
$359,900
$338,000 - $381,000
$2,351/mo
Zestimate® history
Owner options
List your home for rent
$2,351/mo
Rent Zestimate®
Find your next renter with Zillow Rental Manager. Plus, with online applications, you can quickly screen prospective tenants – for free.
$2,351/mo
Rent Zestimate®
Refinance and save
$2,575/mo
Est. payment
Refinancing to a lower rate could help reduce your monthly payments and save thousands over the life of the loan.
$2,575/mo
Est. payment
Explore your selling options
Work with a Zillow partner agent
Leverage their expertise and Zillow's premium Showcase listings to get your home seen by more buyers.
Get startedList with your own agent
Get your home in front of millions of buyers by listing it on Zillow.
Learn how to do itSell it yourself
Take full control of how buyers see your home on Zillow by listing For Sale by Owner (FSBO).
List your homeWhat's special
Zillow last checked:
Listing updated:
Listed by:
David Schlichter 720-440-2340 david@schlichterteam.com,
Compass - Denver
Bought with:
Davis Jolly, 100105507
Your Castle Real Estate Inc
Source: REcolorado as distributed by MLS GRID,MLS#: 3147272
Facts & features
Interior
Bedrooms & bathrooms
- Bedrooms: 2
- Bathrooms: 1
- 3/4 bathrooms: 1
- Main level bathrooms: 1
- Main level bedrooms: 2
Bedroom
- Description: Light And Bright Second Bedroom With Hardwood Floors, Decorative Trim, A Murphy Bed, French Doors, And Additional Storage--Perfect As A Second Bedroom, Family Room, Formal Dining Room, Or Home Office
- Level: Main
Bathroom
- Description: Clean And Modern Hallway Bathroom Featuring A Large Walk-In Shower, Chrome Hardware, And Coordinating Floor And Wall Tile
- Level: Main
Other
- Description: Generous Primary Bedroom Featuring Hardwood Floors, A Ceiling Fan, A Walk-In Closet With A Storage System, And Charming Period Details
- Level: Main
Dining room
- Description: Open-Concept Dining Area Located Within The Main Living Space Through A Segmented Arch With Hardwood Floors, Shelving, And Decorative Trim
- Level: Main
Kitchen
- Description: Great Kitchen Featuring Stainless Steel Appliances, Butcher Block Countertops, A Farmhouse Sink, And Mosaic Tile Backsplash
- Level: Main
Laundry
- Description: Rare In-Unit Laundry Located In The Bathroom With A Stacked Washer/Dryer Included
- Level: Main
Living room
- Description: Timeless Living Room Featuring Hardwood Floors, Colonial-Style Windows, Decorative Trim, And An Abundance Of Natural Light
- Level: Main
Heating
- Hot Water
Cooling
- None
Appliances
- Included: Dishwasher, Dryer, Microwave, Oven, Range, Refrigerator, Washer
- Laundry: In Unit
Features
- Built-in Features, Butcher Counters, Ceiling Fan(s), Smoke Free, Walk-In Closet(s)
- Flooring: Tile, Wood
- Windows: Double Pane Windows, Window Coverings
- Has basement: No
- Common walls with other units/homes: End Unit
Interior area
- Total structure area: 1,062
- Total interior livable area: 1,062 sqft
- Finished area above ground: 1,062
Property
Parking
- Total spaces: 1
- Parking features: Garage
- Garage spaces: 1
Features
- Levels: One
- Stories: 1
- Entry location: Corridor Access
- Patio & porch: Patio
- Exterior features: Lighting, Rain Gutters
- Fencing: Partial
Lot
- Size: 9,174 Square Feet
- Features: Historical District, Near Public Transit, Sprinklers In Front
Details
- Parcel number: 502106024
- Zoning: G-MU-3
- Special conditions: Standard
Construction
Type & style
- Home type: Condo
- Property subtype: Condominium
- Attached to another structure: Yes
Materials
- Brick
- Roof: Membrane,Spanish Tile
Condition
- Year built: 1929
Utilities & green energy
- Sewer: Public Sewer
- Water: Public
- Utilities for property: Cable Available, Electricity Connected, Natural Gas Connected
Community & HOA
Community
- Security: Carbon Monoxide Detector(s), Security Entrance, Smoke Detector(s)
- Subdivision: Cheesman Park
HOA
- Has HOA: Yes
- Amenities included: Bike Storage, Garden Area, Laundry, Storage
- Services included: Reserve Fund, Gas, Insurance, Maintenance Grounds, Maintenance Structure, Recycling, Sewer, Snow Removal, Trash, Water
- HOA fee: $475 monthly
- HOA name: Cheeseman North I
- HOA phone: 720-357-6042
Location
- Region: Denver
Financial & listing details
- Price per square foot: $344/sqft
- Tax assessed value: $428,200
- Annual tax amount: $1,980
- Date on market: 9/16/2025
- Listing terms: Cash,Conventional
- Exclusions: Seller's Personal Property
- Ownership: Individual
- Electric utility on property: Yes
- Road surface type: Paved
Price history
| Date | Event | Price |
|---|---|---|
| 12/1/2025 | Sold | $365,000-2.7%$344/sqft |
Source:  REcolorado as distributed by MLS GRID #3147272 Report a problem REcolorado as distributed by MLS GRID #3147272 Report a problem | ||
| 11/3/2025 | Pending sale | $375,000$353/sqft |
Source: REcolorado as distributed by MLS GRID #3147272 Report a problem | ||
| 9/16/2025 | Listed for sale | $375,000+15.4%$353/sqft |
Source: REcolorado as distributed by MLS GRID #3147272 Report a problem | ||
| 11/16/2016 | Sold | $325,000+140.8%$306/sqft |
Source: Public Record Report a problem | ||
| 10/5/2001 | Sold | $134,950+68.7%$127/sqft |
Source: Public Record Report a problem | ||
| 11/18/1998 | Sold | $80,000+25%$75/sqft |
Source: Public Record Report a problem | ||
| 7/1/1996 | Sold | $64,000+20.8%$60/sqft |
Source: Public Record Report a problem | ||
| 11/2/1995 | Sold | $53,000$50/sqft |
Source: Public Record Report a problem | ||
Public tax history
| Year | Property taxes | Tax assessment |
|---|---|---|
| 2024 | $1,937 +0.4% | $25,000 -10.6% |
| 2023 | $1,930 +3.6% | $27,950 +15.2% |
| 2022 | $1,862 +0.4% | $24,270 -2.8% |
| 2021 | $1,856 +2.9% | $24,960 -0.2% |
| 2020 | $1,804 +3.4% | $25,010 -0.7% |
| 2019 | $1,745 | $25,186 +11.7% |
| 2018 | $1,745 +0.3% | $22,550 |
| 2017 | $1,739 +26.3% | $22,550 +27.9% |
| 2016 | $1,377 +29.1% | $17,630 |
| 2015 | $1,067 0% | $17,630 +37.2% |
| 2014 | $1,068 | $12,850 |
Find assessor info on the county website
Neighborhood: Cheesman Park
Nearby homes
- $350,0002 bd1 ba956 sqft1436 N Gilpin St APT 2, Denver, CO 80218Sold

- $249,9991 bd1 ba749 sqft1436 N Gilpin St APT 9, Denver, CO 80218Sold

- $2,4003 bd1 ba1k sqft1436 N Gilpin St APT 3, Denver, CO 80218For Rent
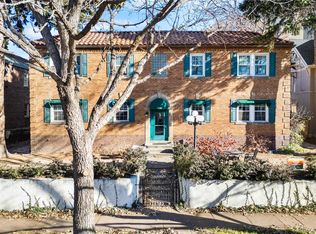
- $381,7002 bd2 ba1k sqft1436 N Gilpin St APT 5, Denver, CO 80218Off Market

- $363,1002 bd1 ba1k sqft1436 N Gilpin St APT 6, Denver, CO 80218Off Market
- $336,3001 bd1 ba1k sqft1436 N Gilpin St APT 7, Denver, CO 80218Off Market
- $414,3002 bd1 ba1k sqft1436 N Gilpin St APT 8, Denver, CO 80218Off Market
- $294,3001 bd1 ba956 sqft1436 N Gilpin St APT 1, Denver, CO 80218Off Market
Nearby schools
GreatSchools rating
- 4/10Dora Moore ECE - 8th Grade SchoolGrades: PK-8Distance: 0.7 mi
- 8/10East High SchoolGrades: 9-12Distance: 0.6 mi
- 9/10Morey Middle SchoolGrades: 6-8Distance: 0.6 mi
Schools provided by the listing agent
- Elementary: Dora Moore
- Middle: Morey
- High: East
- District: Denver 1
Source: REcolorado as distributed by MLS GRID. This data may not be complete. We recommend contacting the local school district to confirm school assignments for this home.
Get a cash offer in 3 minutes
Find out how much your home could sell for in as little as 3 minutes with a no-obligation cash offer.
Estimated market value
$359,900
Get a cash offer in 3 minutes
Find out how much your home could sell for in as little as 3 minutes with a no-obligation cash offer.
Estimated market value
$359,900
- Colorado
- Denver County
- Denver
- 80218
- Cheesman Park
- 1436 N Gilpin Street Unit 4
Nearby cities
Nearby neighborhoods
Nearby zip codes
Other Denver Topics
