Skip main navigation
Sold
  • $225,000

    1436 NE 21st Ave APT 26, Portland, OR 97232

    1beds
    695sqft
    Residential, Condominium
    Built in 1950
    -- sqft lot
    $225,600 Zestimate®
    $324/sqft
    $1,691 Estimated rent

    Home value

    $225,600

    $214,000 - $237,000

    $1,691/mo

    Zestimate® history
    Loading
    Loading...

    Owner options

    List your home for rent

    $1,691/mo

    Rent Zestimate®

    Find your next renter with Zillow Rental Manager. Plus, with online applications, you can quickly screen prospective tenants – for free.

    Learn more

    $1,691/mo

    Rent Zestimate®

    Refinance and save

    $1,939/mo

    Est. payment

    Refinancing to a lower rate could help reduce your monthly payments and save thousands over the life of the loan.

    See today's rates

    $1,939/mo

    Est. payment

    Explore your selling options

    Work with a Zillow partner agent

    Leverage their expertise and Zillow's premium Showcase listings to get your home seen by more buyers.

    Get started

    List with your own agent

    Get your home in front of millions of buyers by listing it on Zillow.

    Learn how to do it

    Sell it yourself

    Take full control of how buyers see your home on Zillow by listing For Sale by Owner (FSBO).

    List your home

    What's special

    Great workspaceUpdated kitchenFresh interior paintGenerous storageLight-filled corner unitAbundant natural lightNewer windows
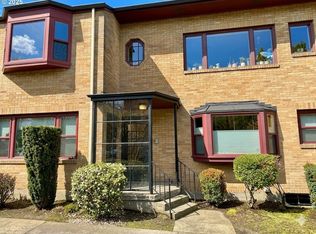
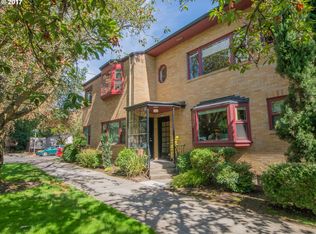
    Light-filled corner unit in an unbeatable location. With windows on multiple sides and only one shared wall, this condo lives more like a private retreat than a typical condo. Thoughtfully designed with an open floor plan, abundant natural light, and comfortable everyday living, the space feels bright, airy, and welcoming throughout. Enjoy the convenience of being just moments from neighborhood restaurants, shops, and parks while coming home to a peaceful setting. Hardwood floors, fresh interior paint, generous storage, and rare in-unit washer/dryer hookups make daily living easy. The updated kitchen offers ample cabinetry and great workspace, while both front and rear stairway access provide added convenience and flexibility. A deeded parking space and dedicated storage unit offer amenities rarely found at this price point. Located in the heart of Sullivan's Gulch, just steps from Irvington and Grant Park, you'll enjoy easy access to New Seasons, Fred Meyer, neighborhood restaurants, coffee shops, the MAX line, and nearby I-84 for a quick commute downtown or to the airport. Recent building improvements, including newer windows, roof, siding, insulation, boiler system, water heater, and exterior paint, offer added peace of mind. HOA dues include utilities.

    Zillow last checked:

    Listing updated:

    Listed by:

    Erin Rothrock 503-784-3810,

    Windermere Realty Trust,

    Aaron Cross 503-703-0335,

    Windermere Realty Trust

    Bought with:

    Carrie Warlaumont, 201216928

    Epique Realty

    Source: RMLS (OR),MLS#: 133912531MLS Logo

    Facts & features

    Interior

    Bedrooms & bathrooms
    • Bedrooms: 1
    • Bathrooms: 1
    • Full bathrooms: 1
    • Main level bathrooms: 1
    Rooms
    • Room types: Dining Room, Family Room, Kitchen, Living Room, Primary Bedroom
    Primary bedroom
    • Features: Hardwood Floors, Walkin Closet
    • Level: Main
    • Area: 143
    • Dimensions: 13 x 11
    Dining room
    • Features: Hardwood Floors
    • Level: Main
    • Area: 64
    • Dimensions: 8 x 8
    Kitchen
    • Features: Dishwasher, Free Standing Range, Free Standing Refrigerator
    • Level: Main
    • Area: 64
    • Width: 8
    Living room
    • Features: Bay Window, Hardwood Floors
    • Level: Main
    • Area: 221
    • Dimensions: 17 x 13
    Heating
    • Radiant
    Appliances
    • Included: Dishwasher, Free-Standing Range, Free-Standing Refrigerator, Microwave, Stainless Steel Appliance(s), Washer/Dryer, Electric Water Heater
    • Laundry: Common Area, Laundry Room
    Features
    • Walk-In Closet(s)
    • Flooring: Hardwood
    • Windows: Bay Window(s)
    • Basement: Full,Unfinished
    Interior area
    • Total structure area: 695
    • Total interior livable area: 695 sqft

    Property

    Parking
    • Parking features: Deeded, Off Street, Condo Garage (Deeded)
    Features
    • Levels: One
    • Stories: 1
    • Entry location: Upper Floor
    • Has view: Yes
    • View description: Trees/Woods
    Lot
    • Features: Commons
    Details
    • Parcel number: R577303

    Construction

    Type & style
    • Home type: Condo
    • Property subtype: Residential, Condominium
    Materials
    • Brick, Wood Siding
    • Roof: Composition
    Condition
    • Resale
    • New construction: No
    • Year built: 1950

    Utilities & green energy

    • Sewer: Public Sewer
    • Water: Public

    Community & HOA

    HOA
    • Has HOA: Yes
    • Amenities included: Exterior Maintenance, Heat, Hot Water, Sewer, Trash, Water
    • HOA fee: $432 monthly
    Location
    • Region: Portland

    Financial & listing details

    • Price per square foot: $324/sqft
    • Tax assessed value: $229,130
    • Annual tax amount: $4,123
    • Date on market: 6/11/2026
    • Cumulative days on market: 4 days
    • Listing terms: Cash,Conventional

    Price history

    DateEventPrice
    7/14/2026Sold$225,000$324/sqft
    Source: RMLS (OR) #133912531 Report a problem
    6/15/2026Pending sale$225,000$324/sqft
    Source: RMLS (OR) #133912531 Report a problem
    6/11/2026Listed for sale$225,000-13.1%$324/sqft
    Source: RMLS (OR) #133912531 Report a problem
    3/16/2021Sold$259,000-2.2%$373/sqft
    Source: RMLS (OR) #20297110 Report a problem
    1/16/2021Price change$264,900-1.9%$381/sqft
    Source: Stellar Realty Northwest #20297110 Report a problem
    1/5/2021Pending sale$269,900$388/sqft
    Source: Stellar Realty Northwest #20297110 Report a problem
    12/5/2020Listed for sale$269,900+49.9%$388/sqft
    Source: Stellar Realty Northwest #20297110 Report a problem
    7/23/2013Listing removed$985$1/sqft
    Source: Cascade Community Management, LLC Report a problem
    7/16/2013Listed for rent$985$1/sqft
    Source: Cascade Community Management, LLC Report a problem
    2/15/2006Sold$180,000$259/sqft
    Source: Public Record Report a problem

    Public tax history

    YearProperty taxesTax assessment
    2025$4,124 -3.4%$166,750 +3%
    2024$4,267 +3.1%$161,900 +3%
    2023$4,139 +1.6%$157,190 +3%
    2022$4,075 +1.7%$152,620 +3%
    2021$4,006 +9%$148,180 +3%
    2020$3,675 +3.8%$143,870 +3%
    2019$3,540 $139,680 +3%
    2018$3,540 +3%$135,620 +3%
    2017$3,436 +14%$131,670 +3%
    2016$3,014 $127,840 +3%
    2015$3,014 +6.7%$124,120 +3%
    2014$2,824 +18%$120,510 +3%
    2013$2,394 +17.2%$117,000 +3%
    2012$2,043 -13.6%$113,600 +3%
    2011$2,365 +1.4%$110,300 +3%
    2010$2,333 +2.7%$107,090 +3%
    2009$2,272 +6%$103,980 +3%
    2008$2,144 +0.3%$100,960 +3%
    2007$2,137 +11.4%$98,020 +3%
    2006$1,920 $95,170
    Find assessor info on the county website

    Neighborhood: Sullivan's Gulch

    Nearby schools

    GreatSchools rating
    Schools provided by the listing agent
    • Elementary: Irvington
    • Middle: Harriet Tubman
    • High: Grant

    Source: RMLS (OR). This data may not be complete. We recommend contacting the local school district to confirm school assignments for this home.

    Get a cash offer in 3 minutes
    Find out how much your home could sell for in as little as 3 minutes with a no-obligation cash offer.
    Estimated market value
    $225,600
    Get a cash offer in 3 minutes
    Find out how much your home could sell for in as little as 3 minutes with a no-obligation cash offer.
    Estimated market value
    $225,600