Skip main navigation
Sold for $368,000
  • $368,000

    1436 NW 117th Ter, Gainesville, FL 32606

    4beds
    2,476sqft
    Single Family Residence
    Built in 1996
    8,712 Square Feet Lot
    $366,600 Zestimate®
    $149/sqft
    $2,829 Estimated rent

    Home value

    $366,600

    $348,000 - $389,000

    $2,829/mo

    Zestimate® history
    Loading
    Loading...

    Owner options

    List your home for rent

    $2,829/mo

    Rent Zestimate®

    Find your next renter with Zillow Rental Manager. Plus, with online applications, you can quickly screen prospective tenants – for free.

    Learn more

    $2,829/mo

    Rent Zestimate®

    Refinance and save

    $2,654/mo

    Est. payment

    Refinancing to a lower rate could help reduce your monthly payments and save thousands over the life of the loan.

    See today's rates

    $2,654/mo

    Est. payment

    Explore your selling options

    Work with a Zillow partner agent

    Leverage their expertise and Zillow's premium Showcase listings to get your home seen by more buyers.

    Get started

    List with your own agent

    Get your home in front of millions of buyers by listing it on Zillow.

    Learn how to do it

    Sell it yourself

    Take full control of how buyers see your home on Zillow by listing For Sale by Owner (FSBO).

    List your home

    What's special

    Two private primary suitesFully equipped outdoor kitchenFlexible layoutPaver patioBreakfast nookGas cookingHot jacuzzi tub
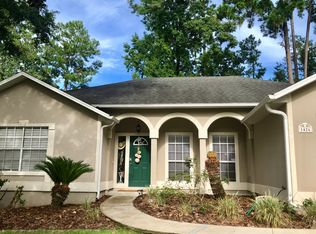
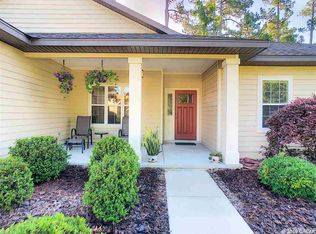
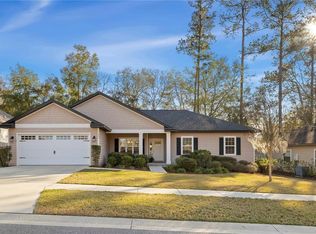
    Welcome to 1436 NW 117th Terrace in Gainesville, Florida—a home that truly adapts to your lifestyle. This 4-bedroom, 2-bath residence offers a desirable split floor plan, no carpet throughout, and a unique layout featuring two private primary suites, ideal for multi-generational living, guests, or added flexibility. From the moment you enter, you are welcomed by a formal dining area and a versatile room with double doors that can easily serve as a home office or fourth bedroom. The kitchen features white cabinetry, stainless steel appliances, gas cooking, and a breakfast nook, all opening to a spacious living room with a gas fireplace and seamless access to the outdoor living space. Designed to evolve with your needs, this home offers dual primary suites, each providing privacy and comfort. One of the suites includes an additional bonus area, perfect for a sitting room, nursery, office, or expanded closet. Step outside and enjoy a backyard created for both relaxation and entertaining, complete with a paver patio, fully equipped outdoor kitchen, and hot jacuzzi tub. Both primary suites offer direct access to this inviting outdoor space, enhancing the indoor-outdoor lifestyle. Additional features include a garage with HVAC, ideal for a gym, workshop, or flex space, as well as a well for irrigation efficiency. Ideally located in Gainesville, this home is just minutes from the University of Florida, UF Health Shands Hospital, HCA North Florida Hospital, and the VA Hospital, making it an excellent option for those relocating to Gainesville or seeking convenient access to major employers and healthcare facilities. The property is also zoned for highly rated schools. With its flexible layout, indoor-outdoor living, and prime location near UF, Shands, HCA, and the VA, this home offers a rare combination of comfort, convenience, and adaptability.

    Zillow last checked:

    Listing updated:

    Listed by:

    Rachel Diaz 352-554-1244,

    KELLER WILLIAMS GAINESVILLE REALTY PARTNERS 352-240-0600

    Bought with:

    Non-Member Agent

    STELLAR NON-MEMBER OFFICE

    Source: Stellar MLS,MLS#: GC538923MLS LogoOriginating MLS: Orlando Regional

    Facts & features

    Interior

    Bedrooms & bathrooms
    • Bedrooms: 4
    • Bathrooms: 2
    • Full bathrooms: 2
    Primary bedroom
    • Features: Walk-In Closet(s)
    • Level: First
    Bedroom 2
    • Features: Built-in Closet
    • Level: First
    Bedroom 3
    • Features: Built-in Closet
    • Level: First
    Bedroom 4
    • Features: Built-in Closet
    • Level: First
    Bathroom 2
    • Level: First
    Kitchen
    • Level: First
    Living room
    • Level: First
    Heating
    • Central, Electric
    Cooling
    • Central Air
    Appliances
    • Included: Convection Oven, Dishwasher, Dryer, Microwave, Refrigerator, Washer
    • Laundry: Electric Dryer Hookup, Washer Hookup
    Features
    • Built-in Features, Ceiling Fan(s), Coffered Ceiling(s), Crown Molding, Primary Bedroom Main Floor, Walk-In Closet(s)
    • Flooring: Laminate, Tile
    • Doors: Outdoor Grill, Outdoor Kitchen
    • Windows: Blinds
    • Has fireplace: Yes
    • Fireplace features: Living Room
    Interior area
    • Total structure area: 2,799
    • Total interior livable area: 2,476 sqft

    Property

    Parking
    • Total spaces: 2
    • Parking features: Garage - Attached
    • Attached garage spaces: 2
    Features
    • Levels: One
    • Stories: 1
    • Patio & porch: Rear Porch, Screened
    • Exterior features: Outdoor Grill, Outdoor Kitchen, Rain Gutters
    • Fencing: Fenced,Wood
    Lot
    • Size: 8,712 Square Feet
    Details
    • Additional structures: Shed(s)
    • Parcel number: 04321400002
    • Zoning: PD
    • Special conditions: None

    Construction

    Type & style
    • Home type: SingleFamily
    • Property subtype: Single Family Residence
    Materials
    • Brick
    • Foundation: Slab
    • Roof: Shingle
    Condition
    • New construction: No
    • Year built: 1996

    Utilities & green energy

    • Sewer: Public Sewer
    • Water: Public
    • Utilities for property: Electricity Connected, Sewer Connected, Water Connected

    Community & HOA

    Community
    • Pet fee: $0 monthly
    • Subdivision: THE RETREAT FLETCHERS MILL
    HOA
    • Has HOA: Yes
    • HOA fee: $40 monthly
    • HOA name: Ashley Fletcher, W Group Property Management, LLC
    • HOA phone: 352-224-6400
    Location
    • Region: Gainesville

    Financial & listing details

    • Price per square foot: $149/sqft
    • Tax assessed value: $334,469
    • Annual tax amount: $3,916
    • Date on market: 3/31/2026
    • Cumulative days on market: 3 days
    • Listing terms: Cash,Conventional,FHA,VA Loan
    • Ownership: Fee Simple
    • Total actual rent: 0
    • Electric utility on property: Yes
    • Road surface type: Paved

    Price history

    DateEventPrice
    4/24/2026Sold$368,000-1.9%$149/sqft
    Source: Stellar MLS #GC538923 Report a problem
    4/6/2026Pending sale$374,999$151/sqft
    Source: Stellar MLS #GC538923 Report a problem
    3/31/2026Listed for sale$374,999+26.3%$151/sqft
    Source: Stellar MLS #GC538923 Report a problem
    5/1/2006Sold$297,000+41.5%$120/sqft
    Source: Public Record Report a problem
    7/23/2003Sold$209,900$85/sqft
    Source: Public Record Report a problem

    Public tax history

    YearProperty taxesTax assessment
    2025$3,916 +1.8%$198,937 +2.9%
    2024$3,845 +1.9%$193,331 +3%
    2023$3,775 +4%$187,700 +3%
    2022$3,630 +4.1%$182,233 +3%
    2021$3,486 +1.7%$176,925 +1.4%
    2020$3,428 +0.3%$174,483 +2.3%
    2019$3,418 $170,560 +1.9%
    2018$3,418 +3.1%$167,380 +2.1%
    2017$3,315 +0.1%$163,940 +2.1%
    2016$3,311 +6.8%$160,570 +0.7%
    2015$3,099 +0%$159,460 +1.6%
    2014$3,099 +1.7%$156,910 +1.5%
    2013$3,047 $154,600 -1%
    2012-- $156,200 -7.8%
    2011-- $169,400 -8.9%
    2010-- $186,000 -5.4%
    2009-- $196,700 -12.1%
    2008-- $223,900 +2.2%
    2007-- $219,100 +9.2%
    2006-- $200,600 +15.7%
    2005-- $173,400 +23.1%
    2004-- $140,900 +17.5%
    2003-- $119,900
    2002-- $119,900 +2.9%
    2001-- $116,500 +11.3%
    2000-- $104,700
    Find assessor info on the county website

    Neighborhood: 32606

    Nearby schools

    GreatSchools rating
    Schools provided by the listing agent
    • Elementary: Hidden Oak Elementary School-AL
    • Middle: Fort Clarke Middle School-AL
    • High: F. W. Buchholz High School-AL

    Source: Stellar MLS. This data may not be complete. We recommend contacting the local school district to confirm school assignments for this home.

    Get a cash offer in 3 minutes
    Find out how much your home could sell for in as little as 3 minutes with a no-obligation cash offer.
    Estimated market value
    $366,600
    Get a cash offer in 3 minutes
    Find out how much your home could sell for in as little as 3 minutes with a no-obligation cash offer.
    Estimated market value
    $366,600