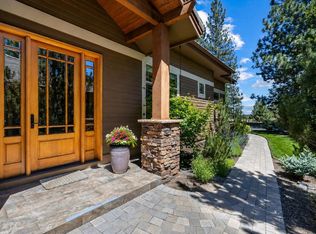
An exceptional end-unit townhome in Northwest Crossing, one of Bend's most sought-after neighborhoods. Situated opposite the classic 2-acre Lewis & Clark neighborhood park, expansive lawns, picnic tables, and natural settings. Close to the West Bends trail system, shops, schools, parks, restaurants & downtown Bend. This lightly used second home features hardwood flooring, open great room floor plan, vaulted ceilings, generous foyer, gas fireplace, tiled entryway, large windows providing ample natural light. Center island kitchen, tile countertops, oak cabinets, stainless steel appliances, pantry, breakfast bar. Dining area with triple sliding doors opens to a south-facing patio, retractable awning & artificial grass for lower maintenance. Spacious main-level primary suite features a walk-in closet, dual vanity, soaking tub, tile counters, tiled flooring, backsplash & floor-to-ceiling tile shower. 2 car attached garage w/alley access, inviting covered front porch with Trex decking.
Pending
$825,000
1436 NW William Clark St, Bend, OR 97703
3beds
3baths
1,970sqft
Townhouse
Built in 2006
3,920 Square Feet Lot
$-- Zestimate®
$419/sqft
$350/mo HOA
What's special
- 127 days
- 146
- 2
Zillow last checked:
Listing updated:
Listed by:
Coldwell Banker Bain 541-382-4123
Source: Oregon Datashare,MLS#: 220220387
Facts & features
Interior
Bedrooms & bathrooms
- Bedrooms: 3
- Bathrooms: 3
Heating
- Forced Air, Natural Gas
Cooling
- Central Air
Appliances
- Included: Dishwasher, Disposal, Dryer, Microwave, Oven, Refrigerator, Washer
Features
- Breakfast Bar, Double Vanity, Kitchen Island, Linen Closet, Open Floorplan, Pantry, Primary Downstairs, Shower/Tub Combo, Smart Thermostat, Tile Counters, Tile Shower, Vaulted Ceiling(s), Walk-In Closet(s)
- Flooring: Carpet, Hardwood, Stone, Tile, Other
- Windows: Double Pane Windows, Vinyl Frames
- Basement: None
- Has fireplace: Yes
- Fireplace features: Gas, Great Room
- Common walls with other units/homes: No Common Walls
Interior area
- Total structure area: 1,970
- Total interior livable area: 1,970 sqft
Video & virtual tour
Property
Parking
- Total spaces: 2
- Parking features: Alley Access, Asphalt, Attached, Garage Door Opener
- Attached garage spaces: 2
Features
- Levels: Two
- Stories: 2
- Patio & porch: Covered Deck, Deck, Patio, Porch, Side Porch, Other, See Remarks
- Exterior features: Courtyard
- Fencing: Fenced
- Has view: Yes
- View description: Neighborhood, Park/Greenbelt, Territorial
Lot
- Size: 3,920 Square Feet
- Features: Landscaped, Level, Sloped, Sprinklers In Front
Details
- Parcel number: 243835
- Zoning description: RS
- Special conditions: Standard
Construction
Type & style
- Home type: Townhouse
- Architectural style: Contemporary,Craftsman
- Property subtype: Townhouse
Materials
- Frame
- Foundation: Stemwall
- Roof: Composition
Condition
- New construction: No
- Year built: 2006
Utilities & green energy
- Sewer: Public Sewer
- Water: Public
- Utilities for property: Natural Gas Available
Community & HOA
Community
- Features: Park, Playground
- Security: Smoke Detector(s)
- Subdivision: NorthWest Crossing
HOA
- Has HOA: Yes
- Amenities included: Landscaping, Park, Playground, Snow Removal, Sport Court, Other
- HOA fee: $350 monthly
Location
- Region: Bend
Financial & listing details
- Price per square foot: $419/sqft
- Annual tax amount: $4,583
- Date on market: 4/30/2026
- Cumulative days on market: 128 days
- Listing terms: Cash,Conventional,FHA,VA Loan
- Inclusions: Dishwasher, Disposal, Microwave, Range/Oven, Refrigerator, Washer, Dryer, Exterior Retractable Awning
- Exclusions: All furnishings and sellers personal property
- Road surface type: Paved
Estimated market value
Not available
Estimated sales range
Not available
Not available
Price history
| Date | Event | Price |
|---|---|---|
| 8/12/2026 | Pending sale | $825,000$419/sqft |
Source:  Oregon Datashare #220220387 Report a problem Oregon Datashare #220220387 Report a problem | ||
| 4/30/2026 | Listed for sale | $825,000$419/sqft |
Source: Oregon Datashare #220220387 Report a problem | ||
Public tax history
Tax history is unavailable.
Monthly payment
Est. payment
Payment breakdown
Explore the cost of this home by adjusting the details. Changes won't be saved.Climate risks
Neighborhood: Summit West
Nearby schools
Schools provided by the listing agent
- Elementary: High Lakes Elem
- Middle: Pacific Crest Middle
- High: Summit High
Source: Oregon Datashare. This data may not be complete. We recommend contacting the local school district to confirm school assignments for this home.
Similar homes
- $850,0002 bd3 ba1.7k sqft2641 Crossing Dr, Bend, OR 97703For Sale

 MLS ID #220225972, Matthew Gilman, Windermere Realty Trust. Oregon Datashare
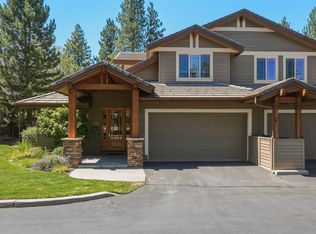
 - $825,0003 bd4 ba2.1k sqft335 SW Mount Washington Dr, Bend, OR 97702For Sale
 MLS ID #220226192, Jared Chase, Cascade Hasson SIR. Oregon Datashare
 - $845,0003 bd3 ba2.1k sqft343 SW Mount Washington Dr, Bend, OR 97702For Sale
 MLS ID #220223252, Lisa Cole, Berkshire Hathaway HomeService. Oregon Datashare
 - $779,9003 bd3 ba1.5k sqft2737 NW Skyliners Rd, Bend, OR 97703For Sale
 MLS ID #220225856, Tab B Howard, The Agency Bend. Oregon Datashare
 - $737,8003 bd3 ba2.1k sqft113 NW Gander Ct, Bend, OR 97703For SaleMLS ID #220224870, Misty Burrows, John L Scott Bend. Oregon Datashare
- $929,0003 bd2 ba2.1k sqft2964 NW Fairway Heights Dr, Bend, OR 97703For SaleMLS ID #220220155, Robin L Yeakel, Cascade Hasson SIR. Oregon Datashare
- $839,0003 bd3 ba1.9k sqft60826 Whitney Pl, Bend, OR 97702For SaleMLS ID #220227520, Jesse Buckley, Nexus 360 Realty. Oregon Datashare
- $845,0003 bd3 ba2.3k sqft60527 Seventh Mountain Dr, Bend, OR 97702For SaleMLS ID #220226570, Misty Rupe, Redfin. Oregon Datashare
- $689,0003 bd3 ba1.8k sqft19350 SW Laurelhurst Way, Bend, OR 97702For SaleMLS ID #220225813, Rebecca J. Brunoe, Stellar Realty Northwest. Oregon Datashare
- $499,0002 bd3 ba1.2k sqft1880 NW Shevlin Park Rd, Bend, OR 97703For SaleMLS ID #220216857, Kimberly Hooper Intlekofer, Cascade Hasson SIR. Oregon Datashare
- $795,0004 bd2 ba2.1k sqft64740 Alcor Pl, Bend, OR 97703For SaleMLS ID #220223971, Carrie Anne Elmore, RE/MAX Key Properties. Oregon Datashare
- $1,049,0003 bd3 ba1.8k sqft1287 NW City Heights Dr, Bend, OR 97703For SaleMLS ID #220226411, Jared Chase, Cascade Hasson SIR. Oregon Datashare
- $869,5004 bd3 ba2.7k sqft20960 Gardenia Ave, Bend, OR 97702For SaleMLS ID #220227681, Angie Daun Mombert, RE/MAX Key Properties. Oregon Datashare
- $849,9002 bd2 ba1.4k sqft61574 Devils Lake Dr, Bend, OR 97702For SaleMLS ID #220227636, Cindy Ellison, Cascade Hasson SIR. Oregon Datashare
- $749,9003 bd3 ba2.2k sqft61007 Snowberry Pl, Bend, OR 97702For SaleMLS ID #220223715, Greg D. Messick, Realty Net of Central Oregon. Oregon Datashare
- $995,0004 bd5 ba2.6k sqft19085 NW Mount Hood Pl, Bend, OR 97703For SaleMLS ID #220213792, Karl Robert Berg, Stellar Realty Northwest. Oregon Datashare
- $999,0004 bd3 ba2.9k sqft3130 NW Colonial Dr, Bend, OR 97703For SaleMLS ID #220217067, Natalie Elizabeth Nolte, Engel & Voelkers Bend. Oregon Datashare
- $1,150,0003 bd4 ba2.4k sqft1158 NW Redfield Cir, Bend, OR 97703For SaleMLS ID #220226280, Kenneth Dale Henry, Ninebark Real Estate. Oregon Datashare
- $899,9004 bd2 ba2.1k sqft20825 Rorick Dr, Bend, OR 97701For SaleMLS ID #220223416, Ryan McGlone, eXp Realty, LLC. Oregon Datashare
- $900,0004 bd3 ba2.8k sqft2048 NE Cradle Mountain Way, Bend, OR 97701For SaleMLS ID #220225954, Tony Gambino, Works Real Estate. Oregon Datashare
