You found it, an inviting pool home in the heart of East Orlando that checks off all the right boxes. Located in an established neighborhood with no HOA and set on a generous 0.19-acre lot, this well-maintained concrete block home offers three spacious bedrooms (with the option to convert back to four) and two full bathrooms, making it a flexible fit for growing households or those who need a little extra space. Inside, you'll find a layout that flows—open, bright, and easy to live in. Step out front and enjoy your morning coffee on the screened-in porch, or head to the back where the private screened pool (resurfaced in 2021) and patio (complete with LED tea lights) take center stage. Whether it's a quiet evening by the water or a backyard BBQ with friends, the setup is ideal for year-round Florida living. A concrete pad behind the fence provides secure off-street parking for a camper, boat, or work vehicle, and there's a two-car garage for everything else. The home's major systems are in excellent condition, featuring a 2018 roof, a new whole-home repipe in 2025, and upgraded windows for enhanced comfort and efficiency. And you'll love the location: you're minutes from shopping, dining, and everyday essentials along Goldenrod and Curry Ford, with quick access to FL-408, SR-528, and FL-417—perfect for commuting downtown, heading to UCF, or even a spontaneous trip to the beach. Zoned for well-regarded schools like Chickasaw Elementary, Liberty Middle, and Colonial High. Clean, cared-for, and cleverly located—this is the kind of place that feels like home the minute you walk in.
Sold for $365,000
$365,000
1436 Nolton Way, Orlando, FL 32822
3beds
1,288sqft
Single Family Residence
Built in 1976
8,411 Square Feet Lot
$364,200 Zestimate®
$283/sqft
$2,211 Estimated rent
Home value
$364,200
$331,000 - $401,000
$2,211/mo
Zestimate® history
Owner options
List your home for rent
$2,211/mo
Rent Zestimate®
Find your next renter with Zillow Rental Manager. Plus, with online applications, you can quickly screen prospective tenants – for free.
$2,211/mo
Rent Zestimate®
Refinance and save
$2,617/mo
Est. payment
Refinancing to a lower rate could help reduce your monthly payments and save thousands over the life of the loan.
$2,617/mo
Est. payment
Explore your selling options
Work with a Zillow partner agent
Leverage their expertise and Zillow's premium Showcase listings to get your home seen by more buyers.
Get startedList with your own agent
Get your home in front of millions of buyers by listing it on Zillow.
Learn how to do itSell it yourself
Take full control of how buyers see your home on Zillow by listing For Sale by Owner (FSBO).
List your homeWhat's special
Private screened poolThree spacious bedroomsScreened-in porchEstablished neighborhood
Zillow last checked:
Listing updated:
Listed by:
Ron Murray, II 407-414-5113,
MAGIC REALTY LLC 407-588-7177
Bought with:
Maricelys Ruz, 3470588
FN REALTY GROUP LLC
Source: Stellar MLS,MLS#: S5127454 Originating MLS: Osceola
Originating MLS: Osceola
Facts & features
Interior
Bedrooms & bathrooms
- Bedrooms: 3
- Bathrooms: 2
- Full bathrooms: 2
Rooms
- Room types: Bonus Room
Primary bedroom
- Features: Ceiling Fan(s), Built-in Closet
- Level: First
- Area: 143 Square Feet
- Dimensions: 13x11
Bedroom 2
- Features: Ceiling Fan(s), Built-in Closet
- Level: First
- Area: 130 Square Feet
- Dimensions: 13x10
Bedroom 3
- Features: Ceiling Fan(s), Built-in Closet
- Level: First
- Area: 90 Square Feet
- Dimensions: 9x10
Primary bathroom
- Features: Shower No Tub, No Closet
- Level: First
- Area: 32 Square Feet
- Dimensions: 8x4
Bathroom 2
- Features: Tub With Shower, No Closet
- Level: First
- Area: 28 Square Feet
- Dimensions: 4x7
Bonus room
- Features: Ceiling Fan(s), Built-in Closet
- Level: First
- Area: 90 Square Feet
- Dimensions: 9x10
Dinette
- Features: No Closet
- Level: First
- Area: 112 Square Feet
- Dimensions: 8x14
Kitchen
- Features: No Closet
- Level: First
- Area: 88 Square Feet
- Dimensions: 11x8
Living room
- Features: Ceiling Fan(s), No Closet
- Level: First
- Area: 204 Square Feet
- Dimensions: 17x12
Utility room
- Features: No Closet
- Level: First
- Area: 52 Square Feet
- Dimensions: 13x4
Heating
- Central
Cooling
- Central Air
Appliances
- Included: Dishwasher, Disposal, Electric Water Heater, Microwave, Range, Refrigerator
- Laundry: Electric Dryer Hookup, Other, Washer Hookup
Features
- Ceiling Fan(s), Primary Bedroom Main Floor, Thermostat
- Flooring: Ceramic Tile
- Doors: French Doors
- Windows: Blinds, Low Emissivity Windows
- Has fireplace: No
Interior area
- Total structure area: 1,789
- Total interior livable area: 1,288 sqft
Property
Parking
- Total spaces: 2
- Parking features: Driveway, Parking Pad
- Attached garage spaces: 2
- Has uncovered spaces: Yes
Features
- Levels: One
- Stories: 1
- Patio & porch: Enclosed, Front Porch, Screened
- Exterior features: Lighting, Rain Gutters, Sidewalk
- Has private pool: Yes
- Pool features: Auto Cleaner, Deck, Gunite, In Ground, Lighting, Screen Enclosure
- Fencing: Wood
Lot
- Size: 8,411 Square Feet
- Features: Sidewalk
- Residential vegetation: Oak Trees
Details
- Parcel number: 352230047800620
- Zoning: R-1
- Special conditions: None
Construction
Type & style
- Home type: SingleFamily
- Property subtype: Single Family Residence
Materials
- Block
- Foundation: Slab
- Roof: Shingle
Condition
- Completed
- New construction: No
- Year built: 1976
Utilities & green energy
- Sewer: Public Sewer
- Water: Public
- Utilities for property: Cable Available, Electricity Connected, Public, Sewer Connected, Street Lights, Water Connected
Community & HOA
Community
- Pet fee: $0 monthly
- Subdivision: BACCHUS GARDENS SEC 01
HOA
- Has HOA: No
Location
- Region: Orlando
Financial & listing details
- Price per square foot: $283/sqft
- Tax assessed value: $283,514
- Annual tax amount: $1,431
- Date on market: 5/29/2025
- Cumulative days on market: 4 days
- Listing terms: Cash,Conventional,FHA,VA Loan
- Ownership: Fee Simple
- Total actual rent: 0
- Electric utility on property: Yes
- Road surface type: Paved
Price history
| Date | Event | Price |
|---|---|---|
| 6/27/2025 | Sold | $365,000$283/sqft |
Source:  Stellar MLS #S5127454 Report a problem Stellar MLS #S5127454 Report a problem | ||
| 6/2/2025 | Pending sale | $365,000$283/sqft |
Source: Stellar MLS #S5127454 Report a problem | ||
| 5/30/2025 | Listed for sale | $365,000$283/sqft |
Source: Stellar MLS #S5127454 Report a problem | ||
Public tax history
| Year | Property taxes | Tax assessment |
|---|---|---|
| 2024 | $1,431 +7.5% | $102,086 +3% |
| 2023 | $1,332 +6.2% | $99,113 +3% |
| 2022 | $1,254 +2.8% | $96,226 +3% |
| 2021 | $1,220 +1.4% | $93,423 +1.4% |
| 2020 | $1,203 +2.7% | $92,133 +2.3% |
| 2019 | $1,172 +1.8% | $90,062 +1.9% |
| 2018 | $1,151 | $88,383 -32.3% |
| 2017 | $1,151 +2.6% | $130,558 +4% |
| 2016 | $1,122 +2.8% | $125,574 +3.1% |
| 2015 | $1,091 -4% | $121,746 +16% |
| 2014 | $1,137 +2.6% | $104,984 +15.5% |
| 2013 | $1,108 +1.8% | $90,890 +11.4% |
| 2012 | $1,088 +4.3% | $81,603 +3.9% |
| 2011 | $1,043 -4.8% | $78,561 -5.9% |
| 2010 | $1,096 | $83,510 -30% |
| 2009 | -- | $119,351 -28.1% |
| 2008 | $1,084 -10.4% | $166,096 +3.3% |
| 2007 | $1,210 -4.2% | $160,748 +12.2% |
| 2006 | $1,263 +3% | $143,281 +17.5% |
| 2005 | $1,226 +5.5% | $121,930 +11.3% |
| 2004 | $1,163 +1.2% | $109,600 +15.7% |
| 2003 | $1,149 +3.4% | $94,738 +4.5% |
| 2002 | $1,112 -0.8% | $90,658 +9.8% |
| 2001 | $1,120 +2.6% | $82,584 +11.2% |
| 2000 | $1,092 | $74,264 |
Find assessor info on the county website
Neighborhood: 32822
Nearby homes
- $318,6003 bd2 ba1.3k sqft1428 Nolton Way, Orlando, FL 32822Off Market
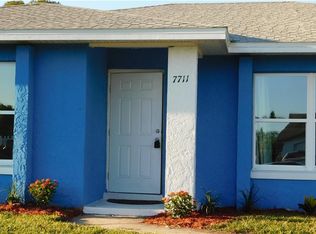
- $368,7003 bd2 ba1.8k sqft7711 Nolton Way, Orlando, FL 32822Off Market
- $309,4003 bd2 ba1.1k sqft1420 Nolton Way, Orlando, FL 32822Off Market
- $344,5004 bd2 ba1.3k sqft7703 Nolton Way, Orlando, FL 32822Off Market
- $341,2004 bd2 ba1.2k sqft7696 Pales Ct, Orlando, FL 32822Off Market
- $335,2004 bd2 ba1.2k sqft1445 Nolton Way, Orlando, FL 32822Off Market
- $350,2003 bd2 ba1.5k sqft1453 Nolton Way, Orlando, FL 32822Off Market
- $340,5003 bd2 ba1.4k sqft1437 Nolton Way, Orlando, FL 32822Off Market
Nearby schools
GreatSchools rating
- 3/10Chickasaw Elementary SchoolGrades: PK-5Distance: 0.8 mi
- 6/10Liberty Middle SchoolGrades: 6-8Distance: 2 mi
- 3/10Colonial High SchoolGrades: 9-12Distance: 2.2 mi
Schools provided by the listing agent
- Elementary: Chickasaw Elem
- Middle: Liberty Middle
- High: Colonial High
Source: Stellar MLS. This data may not be complete. We recommend contacting the local school district to confirm school assignments for this home.
Get a cash offer in 3 minutes
Find out how much your home could sell for in as little as 3 minutes with a no-obligation cash offer.
Estimated market value
$364,200
Get a cash offer in 3 minutes
Find out how much your home could sell for in as little as 3 minutes with a no-obligation cash offer.
Estimated market value
$364,200
- Florida
- Orange County
- Orlando
- 32822
- 1436 Nolton Way
Nearby cities
Nearby neighborhoods
Nearby zip codes
Other Orlando Topics
