Skip main navigation
Sold for $350,000
  • $350,000

    1436 Northwood Cir, Lynchburg, VA 24503

    3beds
    1,866sqft
    Single Family Residence
    Built in 1956
    0.9 Acres Lot
    $345,200 Zestimate®
    $188/sqft
    $1,952 Estimated rent

    Home value

    $345,200

    Estimated sales range

    Not available

    $1,952/mo

    Zestimate® history
    Loading
    Loading...

    Owner options

    List your home for rent

    $1,952/mo

    Rent Zestimate®

    Find your next renter with Zillow Rental Manager. Plus, with online applications, you can quickly screen prospective tenants – for free.

    Learn more

    $1,952/mo

    Rent Zestimate®

    Refinance and save

    $2,078/mo

    Est. payment

    Refinancing to a lower rate could help reduce your monthly payments and save thousands over the life of the loan.

    See today's rates

    $2,078/mo

    Est. payment

    Explore your selling options

    Work with a Zillow partner agent

    Leverage their expertise and Zillow's premium Showcase listings to get your home seen by more buyers.

    Get started

    List with your own agent

    Get your home in front of millions of buyers by listing it on Zillow.

    Learn how to do it

    Sell it yourself

    Take full control of how buyers see your home on Zillow by listing For Sale by Owner (FSBO).

    List your home

    What's special

    New pella windowsQuartz countersPlenty of storageLarge yardNew high end kitchenRefinished hardwood floorsHerringbone tile floors
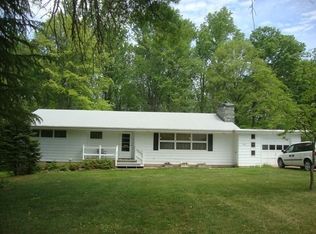
    This completely renovated home has been updated top to bottom from the new roof with solar panels (Electric bill has never exceeded $8.52 a month) to new Pella windows to a new high end kitchen with herringbone tile floors and quartz counters and custom primary bath with curbless shower, heated floors and one of a kind tile work. The new concrete drive and sidewalk welcome you to this very accessible one level home. The large yard was recently landscaped with native plants and backs up to the woods behind Paul Munro Elementary- a true green ,quiet oasis in the city. Additional upgrades include new tankless gas hot water heater, smart lighting throughout, refinished hardwood floors, freshly painted interior and exterior, and updated electrical on the main level. The basement was previously used as an art studio by the past owner but allows for wonderful workshop or home gym space and plenty of storage- could easily be finished into a family or playroom for more sq footage.

    Zillow last checked:

    Listing updated:

    Listed by:

    Victoria Elise Bartholomew 434-942-4274 victoria@victoriabartholomew.com,

    John Stewart Walker, Inc

    Bought with:

    Laura Hengerer, 0225239853

    John Stewart Walker, Inc

    Source: LMLS,MLS#: 360246MLS LogoOriginating MLS: Lynchburg Board of Realtors

    Facts & features

    Interior

    Bedrooms & bathrooms
    • Bedrooms: 3
    • Bathrooms: 2
    • Full bathrooms: 2
    Primary bedroom
    • Level: First
    • Area: 182
    • Dimensions: 14 x 13
    Bedroom
    • Dimensions: 0 x 0
    Bedroom 2
    • Level: First
    • Area: 156
    • Dimensions: 12 x 13
    Bedroom 3
    • Level: First
    • Area: 120
    • Dimensions: 10 x 12
    Bedroom 4
    • Area: 0
    • Dimensions: 0 x 0
    Bedroom 5
    • Area: 0
    • Dimensions: 0 x 0
    Dining room
    • Level: First
    • Area: 121
    • Dimensions: 11 x 11
    Family room
    • Area: 0
    • Dimensions: 0 x 0
    Great room
    • Area: 0
    • Dimensions: 0 x 0
    Kitchen
    • Level: First
    • Area: 121
    • Dimensions: 11 x 11
    Living room
    • Level: First
    • Area: 300
    • Dimensions: 20 x 15
    Office
    • Area: 0
    • Dimensions: 0 x 0
    Heating
    • Forced Warm Air-Gas
    Cooling
    • Central Air
    Appliances
    • Included: Dishwasher, Disposal, Electric Range, Refrigerator, Gas Water Heater
    • Laundry: Laundry Closet, Main Level
    Features
    • Ceiling Fan(s), Drywall, Main Level Bedroom, Primary Bed w/Bath, Plaster, Separate Dining Room, Tile Bath(s), Walk-In Closet(s), Workshop
    • Flooring: Hardwood, Tile
    • Windows: Insulated Windows
    • Basement: Exterior Entry,Full,Interior Entry,Concrete,Workshop
    • Attic: Access,Scuttle
    • Number of fireplaces: 1
    • Fireplace features: 1 Fireplace, Living Room, Stove Insert, Wood Burning
    Interior area
    • Total structure area: 1,866
    • Total interior livable area: 1,866 sqft
    • Finished area above ground: 1,866
    • Finished area below ground: 0

    Property

    Parking
    • Parking features: Off Street, Paved Drive, Concrete Drive
    • Has garage: Yes
    • Has uncovered spaces: Yes
    Features
    • Levels: One
    • Exterior features: Gas Line, Garden
    • Has view: Yes
    • View description: City
    Lot
    • Size: 0.9 Acres
    • Features: Landscaped
    Details
    • Parcel number: 18404010

    Construction

    Type & style
    • Home type: SingleFamily
    • Architectural style: Ranch
    • Property subtype: Single Family Residence
    Materials
    • Brick
    • Roof: Shingle
    Condition
    • Year built: 1956

    Utilities & green energy

    • Sewer: City
    • Water: City
    • Utilities for property: Cable Available, Cable Connections

    Community & HOA

    Community
    • Security: Smoke Detector(s)
    • Subdivision: Gorman Dr Greenway Ct Area
    Location
    • Region: Lynchburg

    Financial & listing details

    • Price per square foot: $188/sqft
    • Tax assessed value: $334,200
    • Annual tax amount: $2,225
    • Date on market: 6/27/2025
    • Cumulative days on market: 6 days

    Price history

    DateEventPrice
    7/16/2025Sold$350,000-2.8%$188/sqft
    Source: LMLS #360246 Report a problem
    7/3/2025Pending sale$359,900$193/sqft
    Source: LMLS #360246 Report a problem
    6/27/2025Listed for sale$359,900-7.1%$193/sqft
    Source: LMLS #360246 Report a problem
    9/13/2024Listing removed$2,100$1/sqft
    Source: Zillow Rentals Report a problem
    8/4/2024Listed for rent$2,100$1/sqft
    Source: Zillow Rentals Report a problem
    7/31/2024Listing removed--
    Source: LMLS #352588 Report a problem
    6/24/2024Price change$387,500-3.1%$208/sqft
    Source: LMLS #352588 Report a problem
    5/29/2024Listed for sale$399,900+66.6%$214/sqft
    Source: LMLS #352588 Report a problem
    2/11/2022Sold$240,000-9.4%$129/sqft
    Source: LMLS #335992 Report a problem
    1/22/2022Pending sale$265,000$142/sqft
    Source: LMLS #335992 Report a problem
    1/19/2022Listed for sale$265,000$142/sqft
    Source: LMLS #335992 Report a problem

    Public tax history

    YearProperty taxesTax assessment
    2025$2,807 +26.2%$334,200 +33.7%
    2024$2,225 $250,000
    2023$2,225 -9%$250,000 +13.5%
    2022$2,445 $220,300
    2021$2,445 +11.5%$220,300 +11.5%
    2020$2,192 $197,500
    2019$2,192 +2.3%$197,500 +2.3%
    2018$2,143 $193,100
    2017$2,143 $193,100
    2016$2,143 $193,100
    2015$2,143 $193,100 -3%
    2014$2,143 $199,000
    2012-- $199,000
    2011-- $199,000 +2.8%
    2009-- $193,500 +3%
    2008-- $187,800 +28.9%
    2007-- $145,700
    2006-- $145,700
    2005-- $145,700 +12.1%
    2004-- $130,000
    2003-- $130,000
    2002-- $130,000
    2001-- $130,000
    Find assessor info on the county website

    Neighborhood: 24503

    Nearby schools

    GreatSchools rating
    Get pre-qualified for a loan
    At Zillow Home Loans, we can pre-qualify you in as little as 5 minutes with no impact to your credit score.

    An equal housing lender. NMLS #10287.

    Sell for more on Zillow
    Get a Zillow Showcase℠ listing at no additional cost and you could sell for .
    $345,200
    2% more
    +$6,904
    With Zillow Showcase(estimated)
    $352,104