Welcome to this delightful Spanish gem situated on a lovely street lined with Red Flowering Gum Trees in the desirable Glenwood neighborhood near Brand Park. This light-filled 3 bedroom & 2 bath home boasts many original details that give the home its character and charm, amidst newly refinished hardwood floors and a freshly painted interior. A verdant front yard and stone walkway take you to a stunning living room adorned with a coved beamed ceiling and wood-burning fireplace. The adjacent dining room has a decorative ceiling, classic chandelier, and views of the front yard. Beyond the dining room are the spacious kitchen, 3/4 bath, and laundry room, as well as a bedroom with a sitting room, which could easily double as an office, playroom, or studio. This generous kitchen/bedroom space has so much potential... bring your creativity and make it your own. Down the hall from the living room lie two bedrooms with deep closets and a full bath with attractive black & white vintage tile.Step outside to the patio and deck and soak in the extensive backyard with grass, mature foliage, potting shed, birdbath, and large patio & pergola. This deep flat yard not only gives you many entertaining options but also offers opportunities for reimagination and expansion. There are so many ways to enjoy the peaceful and private outdoor space. Make your vision a reality!!Built in 19283 bedrooms & 2 baths1,574 sq. ft. (assessor)11,846 sq. ft. lot (assessor)Expansive flat lotNewly refinished hardwood floorsRecently painted interiorDetached garage with storageClose to Brand Park & Kenneth Village
Sold for $1,670,000
Listed by: Engel & Voelkers La Canada • Carrie Grochow • Contact: 818-731-4749
Bought with: Engel & Volkers Burbank
Tax assessed value
$1,670,000
1436 Norton Ave, Glendale, CA 91202
3beds
1,574sqft
Single Family Residence
Built in 1928
0.27 Acres Lot
$1,903,200 Zestimate®
$1,061/sqft
$5,908 Estimated rent
Home value
$1,903,200
$1.77M - $2.07M
$5,908/mo
Zestimate® history
Owner options
List your home for rent
$5,908/mo
Rent Zestimate®
Find your next renter with Zillow Rental Manager. Plus, with online applications, you can quickly screen prospective tenants – for free.
$5,908/mo
Rent Zestimate®
Refinance and save
$10,541/mo
Est. payment
Refinancing to a lower rate could help reduce your monthly payments and save thousands over the life of the loan.
$10,541/mo
Est. payment
Explore your selling options
Work with a Zillow partner agent
Leverage their expertise and Zillow's premium Showcase listings to get your home seen by more buyers.
Get startedList with your own agent
Get your home in front of millions of buyers by listing it on Zillow.
Learn how to do itSell it yourself
Take full control of how buyers see your home on Zillow by listing For Sale by Owner (FSBO).
List your homeWhat's special
Zillow last checked:
Listing updated:
Listed by:
Carrie Grochow DRE #01208965 818-731-4749,
Engel & Voelkers La Canada
Bought with:
Paulette Malekian, DRE #01848544
Engel & Volkers Burbank
Source: CRMLS,MLS#: P1-18580 Originating MLS: California Regional MLS (Ventura & Pasadena-Foothills AORs)
Originating MLS: California Regional MLS (Ventura & Pasadena-Foothills AORs)Facts & features
Interior
Bedrooms & bathrooms
- Bedrooms: 3
- Bathrooms: 2
- Full bathrooms: 2
- Main level bathrooms: 2
- Main level bedrooms: 3
Rooms
- Room types: Bedroom, Kitchen, Laundry, Living Room, Office, Dining Room
Bedroom
- Features: All Bedrooms Down
Bathroom
- Features: Separate Shower, Tub Shower
Kitchen
- Features: Laminate Counters
Heating
- Gravity
Cooling
- Wall/Window Unit(s)
Appliances
- Included: Electric Range
- Laundry: Gas Dryer Hookup
Features
- Beamed Ceilings, Cathedral Ceiling(s), Separate/Formal Dining Room, Laminate Counters, All Bedrooms Down
- Flooring: Vinyl, Wood
- Has fireplace: Yes
- Fireplace features: Living Room
- Common walls with other units/homes: No Common Walls
Interior area
- Total interior livable area: 1,574 sqft
Property
Parking
- Total spaces: 3
- Parking features: Concrete
- Garage spaces: 2
Features
- Levels: One
- Stories: 1
- Entry location: steps to front door
- Patio & porch: Deck, Front Porch, Patio
- Pool features: None
- Spa features: None
- Fencing: Block,Chain Link
- Has view: Yes
- View description: Trees/Woods
- Park: Brand Park
Lot
- Size: 0.27 Acres
- Features: Back Yard, Front Yard, Level
Details
- Additional structures: Shed(s)
- Parcel number: 5628001024
- Zoning: GLR1YY
- Special conditions: Standard,Trust
Construction
Type & style
- Home type: SingleFamily
- Architectural style: Spanish
- Property subtype: Single Family Residence
Materials
- Plaster, Stucco
- Foundation: Raised
- Roof: Spanish Tile
Condition
- New construction: No
- Year built: 1928
Utilities & green energy
- Sewer: Public Sewer
- Water: Public
- Utilities for property: Electricity Connected, Natural Gas Connected, Sewer Connected, Water Connected
Community & HOA
Community
- Features: Foothills, Sidewalks
Location
- Region: Glendale
Financial & listing details
- Price per square foot: $1,061/sqft
- Tax assessed value: $1,670,000
- Annual tax amount: $18,421
- Date on market: 7/20/2024
- Cumulative days on market: 6 days
- Listing terms: Cash,Cash to New Loan
- Road surface type: Paved
Price history
| Date | Event | Price |
|---|---|---|
| 8/30/2024 | Sold | $1,670,000+17.2%$1,061/sqft |
Source:  CRMLS #P1-18580 Report a problem CRMLS #P1-18580 Report a problem | ||
| 8/19/2024 | Pending sale | $1,425,000$905/sqft |
Source: CRMLS #P1-18580 Report a problem | ||
| 7/26/2024 | Contingent | $1,425,000$905/sqft |
Source: CRMLS #P1-18580 Report a problem | ||
| 7/20/2024 | Listed for sale | $1,425,000$905/sqft |
Source: CRMLS #P1-18580 Report a problem | ||
Public tax history
| Year | Property taxes | Tax assessment |
|---|---|---|
| 2025 | $18,421 +1250.8% | $1,670,000 +1448.3% |
| 2024 | $1,364 +2% | $107,858 +2% |
| 2023 | $1,337 +2% | $105,744 +2% |
| 2022 | $1,311 +2.4% | $103,671 +2% |
| 2021 | $1,280 +1.5% | $101,639 +1% |
| 2020 | $1,261 | $100,598 +2% |
| 2019 | $1,261 +9.6% | $98,627 +2% |
| 2018 | $1,151 | $96,694 +2% |
| 2017 | $1,151 +1.8% | $94,799 +2% |
| 2016 | $1,131 +4.8% | $92,941 +1.5% |
| 2015 | $1,079 +1.6% | $91,545 +2% |
| 2014 | $1,062 | $89,753 +2.5% |
| 2012 | -- | $87,597 +2% |
| 2011 | -- | $85,880 +0.8% |
| 2010 | -- | $85,239 -0.2% |
| 2009 | -- | $85,443 +2% |
| 2008 | -- | $83,768 +2% |
| 2007 | -- | $82,127 +2% |
| 2006 | -- | $80,518 |
| 2005 | -- | $80,518 +4% |
| 2004 | -- | $77,394 +1.9% |
| 2003 | -- | $75,977 +2% |
| 2002 | -- | $74,488 +4% |
| 2000 | -- | $71,597 |
Find assessor info on the county website
Neighborhood: Glenwood
Nearby homes
- $1,888,6004 bd3 ba1.7k sqft1432 Norton Ave, Glendale, CA 91202Off Market

- $1,574,5004 bd3 ba1.9k sqft1442 Norton Ave, Glendale, CA 91202Off Market
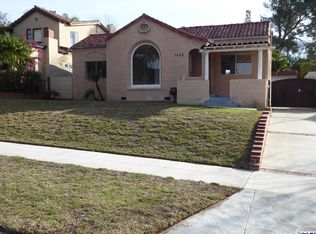
- $1,614,8004 bd1 ba2k sqft1428 Norton Ave, Glendale, CA 91202Off Market

- $2,936,8005 bd5 ba4k sqft1446 Norton Ave, Glendale, CA 91202Off Market
- $1,696,4004 bd2 ba2.1k sqft1422 Norton Ave, Glendale, CA 91202Off Market
- $2,282,8003 bd3 ba2.5k sqft1450 Norton Ave, Glendale, CA 91202Off Market
- $1,680,4003 bd2 ba1.8k sqft1441 Highland Ave, Glendale, CA 91202Off Market
- $1,316,800-- bd1 ba1.4k sqft1437 Highland Ave, Glendale, CA 91202Off Market
Nearby schools
GreatSchools rating
- 9/10Mark Keppel Elementary SchoolGrades: K-5Distance: 0.3 mi
- 7/10Eleanor J. Toll Middle SchoolGrades: 6-8Distance: 0.4 mi
- 7/10Herbert Hoover High SchoolGrades: 9-12Distance: 0.3 mi
Get a cash offer in 3 minutes
Find out how much your home could sell for in as little as 3 minutes with a no-obligation cash offer.
Estimated market value
$1,903,200
Get a cash offer in 3 minutes
Find out how much your home could sell for in as little as 3 minutes with a no-obligation cash offer.
Estimated market value
$1,903,200
- California
- Los Angeles County
- Glendale
- 91202
- Glenwood
- 1436 Norton Ave
Nearby cities
Nearby neighborhoods
Nearby zip codes
Other Glendale Topics
