Welcome to 1436 Peachwood Drive, a beautifully updated ranch home in the desirable Colonial Village subdivision! This spacious 2-bedroom (Possible 3rd), 1.5-bath home offers 1,380 sq. ft. of main-level living space, plus a partially finished basement with an additional 1,017 sq. ft., including a shower for added convenience.
The home features a large primary suite, created by removing the wall between the original two bedrooms, resulting in an expansive 11 x 25 ft. retreat. The living room showcases beautiful hardwood flooring in high traffic areas and carpet in the main room, while the kitchen and dining area feature ceramic tile, ample counter space, and included appliances.
Additional highlights:
Shower in the basement for extra functionality
Partially finished basement with a spacious family/rec room
Attached 2-car garage with a side entrance, plus an additional outbuilding/second garage
Covered front porch & backyard deck – perfect for relaxing and entertaining
Central air & forced-air natural gas heating
Public sewer with an existing well
Carman-Ainsworth School District
Located north of Maple & east of Van Slyke, this home is just minutes from shopping, dining, and major highways. Move-in ready and available at closing! Offered at $199,900 – schedule your private showing today!
Sold for $199,900
$199,900
1436 Peachwood Dr, Flint, MI 48507
2beds
2,397sqft
Single Family Residence
Built in 1964
0.25 Acres Lot
$213,400 Zestimate®
$83/sqft
$1,319 Estimated rent
Home value
$213,400
$194,000 - $233,000
$1,319/mo
Zestimate® history
Owner options
List your home for rent
$1,319/mo
Rent Zestimate®
Find your next renter with Zillow Rental Manager. Plus, with online applications, you can quickly screen prospective tenants – for free.
$1,319/mo
Rent Zestimate®
Refinance and save
$1,408/mo
Est. payment
Refinancing to a lower rate could help reduce your monthly payments and save thousands over the life of the loan.
$1,408/mo
Est. payment
Explore your selling options
Work with a Zillow partner agent
Leverage their expertise and Zillow's premium Showcase listings to get your home seen by more buyers.
Get startedList with your own agent
Get your home in front of millions of buyers by listing it on Zillow.
Learn how to do itSell it yourself
Take full control of how buyers see your home on Zillow by listing For Sale by Owner (FSBO).
List your homeWhat's special
Partially finished basementBackyard deckCovered front porchForced-air natural gas heatingAmple counter spaceLarge primary suiteBeautiful hardwood flooring
Zillow last checked:
Listing updated:
Listed by:
Thomas C Farrell 810-691-6387,
Crown Real Estate Group
Bought with:
Lina Aboughanem, 6501386172
Inca Realty, LLC
Source: Realcomp II,MLS#: 20250011894
Facts & features
Interior
Bedrooms & bathrooms
- Bedrooms: 2
- Bathrooms: 2
- Full bathrooms: 1
- 1/2 bathrooms: 1
Primary bedroom
- Level: Entry
- Area: 275
- Dimensions: 11 x 25
Bedroom
- Level: Entry
- Area: 121
- Dimensions: 11 x 11
Other
- Level: Entry
- Area: 48
- Dimensions: 6 x 8
Other
- Level: Entry
- Area: 20
- Dimensions: 4 x 5
Dining room
- Level: Entry
- Area: 180
- Dimensions: 10 x 18
Family room
- Level: Basement
- Area: 372
- Dimensions: 31 x 12
Kitchen
- Level: Entry
- Area: 288
- Dimensions: 16 x 18
Living room
- Level: Entry
- Area: 252
- Dimensions: 18 x 14
Heating
- Forced Air, Natural Gas
Cooling
- Ceiling Fans, Central Air
Appliances
- Included: Dishwasher, Free Standing Gas Range, Free Standing Refrigerator, Microwave
Features
- Basement: Partially Finished
- Has fireplace: No
Interior area
- Total interior livable area: 2,397 sqft
- Finished area above ground: 1,380
- Finished area below ground: 1,017
Property
Parking
- Total spaces: 2
- Parking features: Two Car Garage, Attached, Electricityin Garage, Side Entrance
- Attached garage spaces: 2
Features
- Levels: One
- Stories: 1
- Entry location: GroundLevelwSteps
- Patio & porch: Deck, Porch
- Pool features: None
Lot
- Size: 0.25 Acres
- Dimensions: 79 x 138
Details
- Additional structures: Second Garage
- Parcel number: 0736553066
- Special conditions: Short Sale No,Standard
Construction
Type & style
- Home type: SingleFamily
- Architectural style: Ranch
- Property subtype: Single Family Residence
Materials
- Vinyl Siding
- Foundation: Basement, Block
- Roof: Asphalt
Condition
- New construction: No
- Year built: 1964
Utilities & green energy
- Sewer: Public Sewer
- Water: Well
Community & HOA
Community
- Subdivision: COLONIAL VILLAGE
HOA
- Has HOA: No
Location
- Region: Flint
Financial & listing details
- Price per square foot: $83/sqft
- Tax assessed value: $47,292
- Annual tax amount: $2,562
- Date on market: 3/5/2025
- Cumulative days on market: 2 days
- Listing agreement: Exclusive Right To Sell
- Listing terms: Cash,Conventional
Price history
| Date | Event | Price |
|---|---|---|
| 3/21/2025 | Sold | $199,900$83/sqft |
Source:  Realcomp II #20250011894 Report a problem Realcomp II #20250011894 Report a problem | ||
| 3/7/2025 | Pending sale | $199,900$83/sqft |
Source: Realcomp II #20250011894 Report a problem | ||
| 3/5/2025 | Listed for sale | $199,900+247.3%$83/sqft |
Source: Realcomp II #20250011894 Report a problem | ||
| 6/22/2011 | Sold | $57,557+27.9%$24/sqft |
Source:  MiRealSource #20144417 Report a problem MiRealSource #20144417 Report a problem | ||
| 5/27/2011 | Listed for sale | $45,000-61.8%$19/sqft |
Source: isNowListed.com Report a problem | ||
| 6/30/2010 | Sold | $117,651-5.9%$49/sqft |
Source: Public Record Report a problem | ||
| 7/2/1999 | Sold | $125,000$52/sqft |
Source: Public Record Report a problem | ||
Public tax history
| Year | Property taxes | Tax assessment |
|---|---|---|
| 2025 | $2,656 +7.3% | $82,700 +8.8% |
| 2024 | $2,475 | $76,000 -1.7% |
| 2023 | -- | $77,300 +10% |
| 2022 | -- | $70,300 +16.4% |
| 2021 | -- | $60,400 +3.8% |
| 2020 | -- | $58,200 +18.3% |
| 2019 | -- | $49,200 +6.7% |
| 2018 | $2,141 +41.3% | $46,100 |
| 2017 | $1,516 +0.8% | $46,100 +17.6% |
| 2016 | $1,504 | $39,200 +0.3% |
| 2015 | $1,504 +68.6% | $39,100 +4.5% |
| 2014 | $892 | $37,400 -6.5% |
| 2012 | -- | $40,000 -7.2% |
| 2011 | -- | $43,100 -17% |
| 2010 | -- | $51,900 -8.5% |
| 2008 | $954 | $56,700 -12.4% |
| 2006 | -- | $64,700 +0.8% |
| 2005 | -- | $64,200 +2.7% |
| 2004 | -- | $62,500 +0.5% |
| 2003 | -- | $62,200 +8% |
| 2002 | $833 +31.8% | $57,600 +11.8% |
| 2001 | $632 +11.7% | $51,500 +10% |
| 2000 | $565 | $46,800 |
Find assessor info on the county website
Neighborhood: 48507
Nearby homes
- $255,3003 bd2 ba1.8k sqft1428 Peachwood Dr, Flint, MI 48507Off Market
- $115,0002 bd1 ba1k sqft1466 Peachwood Dr, Flint, MI 48507Sold
- $228,900-- bd1 ba1.5k sqft1435 Peachwood Dr, Flint, MI 48507Off Market
- $193,9003 bd2 ba1.2k sqft1420 Peachwood Dr, Flint, MI 48507Off Market
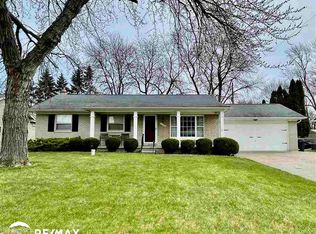
- $182,2003 bd1 ba1.1k sqft1427 Peachwood Dr, Flint, MI 48507Off Market
- $163,9003 bd1 ba1.1k sqft1474 Peachwood Dr, Flint, MI 48507Off Market
- $153,8003 bd1 ba1.2k sqft4436 Old Carriage Rd, Flint, MI 48507Off Market
- $151,2003 bd1 ba1.2k sqft4444 Old Carriage Rd, Flint, MI 48507Off Market
Nearby schools
GreatSchools rating
- 4/10Gladys Dillon Elementary SchoolGrades: K-3Distance: 1.2 mi
- 3/10Carman-Ainsworth Middle SchoolGrades: 6-8Distance: 0.2 mi
- 5/10Carman-Ainsworth High SchoolGrades: 8-12Distance: 5.4 mi
Get a cash offer in 3 minutes
Find out how much your home could sell for in as little as 3 minutes with a no-obligation cash offer.
Estimated market value
$213,400
Get a cash offer in 3 minutes
Find out how much your home could sell for in as little as 3 minutes with a no-obligation cash offer.
Estimated market value
$213,400
- Michigan
- Genesee County
- Flint
- 48507
- 1436 Peachwood Dr
Nearby cities
Nearby neighborhoods
Nearby zip codes
Other Flint Topics
