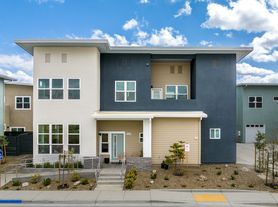
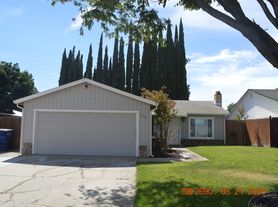
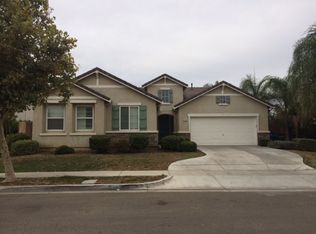
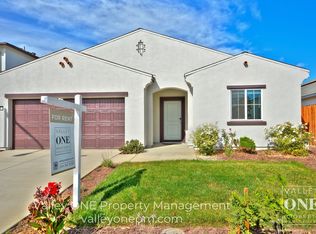
Masterfully designed with privacy in mind & over 3100 sqft of living space, 5 BDs & 4 full BAs + upstairs loft. 4 Bedrooms are on the ground floor along with the Master Suite (with new flooring) & Jr. Master Bedroom with it's full bathroom. The Formal Dining room could be alternatively stage as an Open Den or Living Room. Kitchen with upgraded Cabinets, Quartz countertops, subway tile backsplash & island's marbled wall tiles, The fireplace surround mirrors the the island's tiling. On the 2nd level, there is a spacious loft, which overlooks the Family Room. The upstairs bedroom enjoys exclusive use of its own full bathroom. Energy saving motion activated lighting throughout. Well maintained backyard, Water Softener, Spacious 3 car garage. Walking distance to Neighborhood park. So many pluses. Come see for yourself.
- Rental term is 12 mos
- Max occupancy is 6 person (Subletting is not allowed)
- Credit check required for anyone over 18 ($50 credit check fee / person)
- Tenant is responsible for garbage, water, electricity, internet services and renter's insurance
- Landlord shall maintain the garden and landscaping services
House for rent
Accepts Zillow applications
$3,000/moFees may apply
1436 Phlox Dr, Patterson, CA 95363
5beds
3,121sqft
Price may not include required fees and charges. Price shown reflects the lease term provided. Learn more|
Single family residence
Available Thu Oct 1 2026
No pets
Air conditioner, central air
In unit laundry
Attached garage parking
Central
What's special
Well maintained backyardSubway tile backsplashKitchen with upgraded cabinetsQuartz countertopsUpstairs loft
- 4 days |
- -- |
- -- |
Zillow last checked:
Listing updated:
Travel times
Facts & features
Interior
Bedrooms & bathrooms
- Bedrooms: 5
- Bathrooms: 4
- Full bathrooms: 4
Heating
- Central
Cooling
- Air Conditioner, Central Air
Appliances
- Included: Dishwasher, Dryer, Washer
- Laundry: In Unit
Features
- Flooring: Hardwood
- Furnished: Yes
Interior area
- Total interior livable area: 3,121 sqft
Property
Parking
- Parking features: Attached, Garage, Off Street
- Has attached garage: Yes
- Details: Contact manager
Details
- Additional structures: Garage(s)
- Parcel number: 021086036000
Construction
Type & style
- Home type: SingleFamily
- Property subtype: Single Family Residence
Community & HOA
Location
- Region: Patterson
Financial & listing details
- Lease term: 1 Year
Price history
| Date | Event | Price |
|---|---|---|
| 9/1/2026 | Listed for rent | $3,000+3.4%$1/sqft |
Source: Zillow Rentals Report a problem | ||
| 10/26/2022 | Listing removed | -- |
Source: Zillow Rental Manager Report a problem | ||
| 10/15/2022 | Listed for rent | $2,900$1/sqft |
Source: Zillow Rental Manager Report a problem | ||
| 5/23/2016 | Sold | $330,000+88.6%$106/sqft |
Source: MetroList Services of CA #16013398 Report a problem | ||
| 5/27/2009 | Sold | $175,000+1.5%$56/sqft |
Source: Public Record Report a problem | ||
| 3/29/2009 | Price change | $172,380-5%$55/sqft |
Source: Century 21 #80124867 Report a problem | ||
| 1/22/2009 | Listed for sale | $181,450-7.9%$58/sqft |
Source: Century 21 #80124867 Report a problem | ||
| 1/14/2009 | Sold | $196,914-58.5%$63/sqft |
Source: Public Record Report a problem | ||
| 11/15/2006 | Sold | $474,472$152/sqft |
Source: Public Record Report a problem | ||
Neighborhood: 95363
Nearby schools
GreatSchools rating
- 5/10Apricot Valley Elementary SchoolGrades: K-6Distance: 0.8 mi
- 3/10Creekside Middle SchoolGrades: 7-8Distance: 1.1 mi
- 5/10Patterson High SchoolGrades: 9-12Distance: 1.3 mi