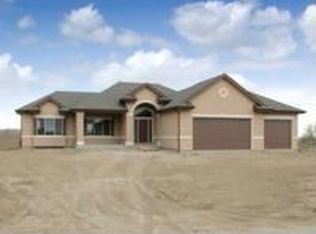
**Back on the market at no fault to the Seller - Buyer's Home Sale Contingency fell through.** Stunning ranch-style home with a walk-out basement in the coveted Fox Hills subdivision, offering breathtaking views of Windsor Lake! This expansive home boasts 5 bedrooms plus an office (or 6th bedroom), 3 bathrooms, and a heated, oversized 3-car garage with an RV bay. Situated on a .8-acre lot that backs to open space, the home features an open-concept main floor with three bedrooms, two full bathrooms, an eat-in kitchen with stainless steel appliances and granite countertops, a separate dining room with access to the large covered deck, and a spacious living room with a gas fireplace. The fully finished basement includes three additional bedrooms, a 3/4 bath, and an expansive rec room/flex space with a wet bar-perfect for entertaining. Custom features throughout the home include a whole-house surround sound and vacuum system, as well as custom pantry shelving. Enjoy the professionally manicured backyard from the extended patio, or relax in the outdoor firepit area.
Sold for $875,000
Zillow last checked:
Listing updated:
Bought with:
Rachel Bomgaars, 100053381
Group Harmony
Source: IRES as distributed by MLS GRID,MLS#: 1011874
Price history
| Date | Event | Price |
|---|---|---|
| 9/20/2024 | Sold | $875,000-2.8%$203/sqft |
Source:  IRES as distributed by MLS GRID #1011874 Report a problem IRES as distributed by MLS GRID #1011874 Report a problem | ||
| 8/11/2024 | Pending sale | $900,000$209/sqft |
Source:  REcolorado as distributed by MLS GRID #IR1011874 Report a problem REcolorado as distributed by MLS GRID #IR1011874 Report a problem | ||
| 7/29/2024 | Listed for sale | $900,000$209/sqft |
Source: REcolorado as distributed by MLS GRID #IR1011874 Report a problem | ||
| 7/22/2024 | Pending sale | $900,000$209/sqft |
Source: REcolorado as distributed by MLS GRID #IR1011874 Report a problem | ||
| 7/17/2024 | Price change | $900,000-3.2%$209/sqft |
Source: IRES as distributed by MLS GRID #1011874 Report a problem | ||
| 6/29/2024 | Price change | $930,000-2.1%$216/sqft |
Source: IRES as distributed by MLS GRID #1011874 Report a problem | ||
| 6/18/2024 | Price change | $950,000-1%$221/sqft |
Source: REcolorado as distributed by MLS GRID #IR1011874 Report a problem | ||
| 6/12/2024 | Listed for sale | $960,000$223/sqft |
Source: IRES as distributed by MLS GRID #1011874 Report a problem | ||
| 5/29/2024 | Listing removed | -- |
Source: IRES as distributed by MLS GRID #1003687 Report a problem | ||
| 4/22/2024 | Price change | $960,000-3.8%$223/sqft |
Source: IRES as distributed by MLS GRID #1003687 Report a problem | ||
| 3/25/2024 | Price change | $997,500-1.2%$232/sqft |
Source: IRES as distributed by MLS GRID #1003687 Report a problem | ||
| 3/19/2024 | Price change | $1,010,000-3.8%$235/sqft |
Source: IRES as distributed by MLS GRID #1003687 Report a problem | ||
| 3/6/2024 | Price change | $1,050,000-2.3%$244/sqft |
Source: IRES as distributed by MLS GRID #1003687 Report a problem | ||
| 2/22/2024 | Listed for sale | $1,075,000+66.9%$250/sqft |
Source: IRES as distributed by MLS GRID #1003687 Report a problem | ||
| 12/18/2018 | Sold | $644,000-2.4%$150/sqft |
Source: IRES as distributed by MLS GRID #860335 Report a problem | ||
| 10/26/2018 | Pending sale | $659,900$153/sqft |
Source: RE/MAX ALLIANCE #9253842 Report a problem | ||
| 9/28/2018 | Listed for sale | $659,900$153/sqft |
Source: RE/MAX ALLIANCE #9253842 Report a problem | ||
| 9/20/2018 | Pending sale | $659,900$153/sqft |
Source: RE/MAX ALLIANCE #9253842 Report a problem | ||
| 9/10/2018 | Price change | $659,900-2.2%$153/sqft |
Source: RE/MAX ALLIANCE #9253842 Report a problem | ||
| 8/26/2018 | Price change | $675,000+3.8%$157/sqft |
Source: RE/MAX ALLIANCE #9253842 Report a problem | ||
| 7/4/2018 | Price change | $650,000-3%$151/sqft |
Source: C3 Real Estate Solutions, LLC #855051 Report a problem | ||
| 6/30/2018 | Price change | $670,000-0.7%$156/sqft |
Source: C3 Real Estate Solutions, LLC #855051 Report a problem | ||
| 6/4/2018 | Price change | $675,000-3.6%$157/sqft |
Source: C3 Real Estate Solutions, LLC #855051 Report a problem | ||
| 5/11/2018 | Price change | $699,900-1.4%$163/sqft |
Source: C3 Real Estate Solutions, LLC #855051 Report a problem | ||
| 5/4/2018 | Listed for sale | $710,000+846.7%$165/sqft |
Source: C3 Real Estate Solutions, LLC #855051 Report a problem | ||
| 4/9/2003 | Sold | $75,000$17/sqft |
Source: Public Record Report a problem | ||

Get a cash offer in 3 minutes
Find out how much your home could sell for in as little as 3 minutes with a no-obligation cash offer.
Estimated market value
$910,600
