Skip main navigation
Sold for $389,000
  • $389,000

    1436 Rose St, Clearwater, FL 33756

    3beds
    1,432sqft
    Single Family Residence
    Built in 1971
    7,649 Square Feet Lot
    $373,500 Zestimate®
    $272/sqft
    $2,536 Estimated rent

    Home value

    $373,500

    $336,000 - $415,000

    $2,536/mo

    Zestimate® history
    Loading
    Loading...

    Owner options

    List your home for rent

    $2,536/mo

    Rent Zestimate®

    Find your next renter with Zillow Rental Manager. Plus, with online applications, you can quickly screen prospective tenants – for free.

    Learn more

    $2,536/mo

    Rent Zestimate®

    Refinance and save

    $2,706/mo

    Est. payment

    Refinancing to a lower rate could help reduce your monthly payments and save thousands over the life of the loan.

    See today's rates

    $2,706/mo

    Est. payment

    Explore your selling options

    Work with a Zillow partner agent

    Leverage their expertise and Zillow's premium Showcase listings to get your home seen by more buyers.

    Get started

    List with your own agent

    Get your home in front of millions of buyers by listing it on Zillow.

    Learn how to do it

    Sell it yourself

    Take full control of how buyers see your home on Zillow by listing For Sale by Owner (FSBO).

    List your home

    What's special

    Modern upgradesVersatile third bedroomExtra-large one-car garageUpdated vanitiesGenerous front and backyardNew ac systemHurricane-proof windows
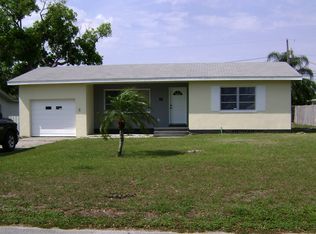
    This beautifully updated block home in the heart of Clearwater is a rare find, offering modern upgrades, unbeatable convenience, and total peace of mind all in a non-flood, non-evacuation zone! Move in stress-free with a brand-new 2024 roof, new AC system, hurricane-proof windows, and updated electrical, ensuring efficiency and storm protection for years to come. Step inside into a spacious living area, and a versatile third bedroom perfect for a home office or den. The sleek kitchen boasts a stunning new stone countertop, stylish backsplash, and newer appliances with direct access to the dining room. Both full bathrooms shine with updated vanities. The extra-large one-car garage offers ample storage and even includes a washer and dryer for added convenience. Outside, the freshly painted exterior complements a generous front and backyard ready for a pool, playground, or your personal oasis. Perfectly situated just 5 miles from the world-famous Clearwater Beach and offering easy access to Tampa and St. Pete, this prime location puts everything at your fingertips. With no HOA restrictions, this home is an incredible opportunity for first-time buyers, snow birds, or for investor with short term rentals(unincorporated Pinellas county) this Clearwater gem is a must-see! Call Valerie for a 3D virtual tour and floor plan!

    Zillow last checked:

    Listing updated:

    Listing Provided by:

    Valerie Jarnberg 727-793-8111,

    EXP REALTY LLC 888-883-8509

    Bought with:

    CJ Cornett, 514349

    BAYSIDE REALTY GROUP INC

    Source: Stellar MLS,MLS#: TB8346966MLS LogoOriginating MLS: Sarasota - Manatee

    Facts & features

    Interior

    Bedrooms & bathrooms
    • Bedrooms: 3
    • Bathrooms: 2
    • Full bathrooms: 2
    Primary bedroom
    • Features: Built-in Closet
    • Level: First
    • Area: 180 Square Feet
    • Dimensions: 15x12
    Bedroom 2
    • Features: Built-in Closet
    • Level: First
    • Area: 130 Square Feet
    • Dimensions: 13x10
    Bedroom 3
    • Features: No Closet
    • Level: First
    • Area: 176 Square Feet
    • Dimensions: 16x11
    Primary bathroom
    • Level: First
    • Area: 70 Square Feet
    • Dimensions: 10x7
    Bathroom 2
    • Level: First
    • Area: 45 Square Feet
    • Dimensions: 9x5
    Dining room
    • Level: First
    • Area: 130 Square Feet
    • Dimensions: 13x10
    Kitchen
    • Level: First
    • Area: 120 Square Feet
    • Dimensions: 12x10
    Living room
    • Level: First
    • Area: 266 Square Feet
    • Dimensions: 19x14
    Heating
    • Central
    Cooling
    • Central Air
    Appliances
    • Included: Dryer, Electric Water Heater, Range, Refrigerator, Washer
    • Laundry: In Garage
    Features
    • Ceiling Fan(s), Primary Bedroom Main Floor, Thermostat
    • Flooring: Carpet, Laminate, Tile
    • Has fireplace: No
    Interior area
    • Total structure area: 1,776
    • Total interior livable area: 1,432 sqft

    Property

    Parking
    • Total spaces: 1
    • Parking features: Garage - Attached
    • Attached garage spaces: 1
    Features
    • Levels: One
    • Stories: 1
    • Exterior features: Private Mailbox, Rain Gutters
    Lot
    • Size: 7,649 sqft
    • Dimensions: 75 x 102
    Details
    • Parcel number: 232915864000000210
    • Zoning: R-3
    • Special conditions: None

    Construction

    Type & style
    • Home type: SingleFamily
    • Property subtype: Single Family Residence
    Materials
    • Block
    • Foundation: Slab
    • Roof: Shingle
    Condition
    • New construction: No
    • Year built: 1971

    Utilities & green energy

    • Sewer: Septic Tank
    • Water: Public
    • Utilities for property: Public

    Community & neighborhood

    Location
    • Region: Clearwater
    • Subdivision: SUNCREST TERRACE

    HOA & financial

    HOA
    • Has HOA: No
    Other fees
    • Pet fee: $0 monthly
    Other financial information
    • Total actual rent: 0

    Other

    Other facts
    • Listing terms: Cash,Conventional,FHA,VA Loan
    • Ownership: Fee Simple
    • Road surface type: Asphalt

    Price history

    DateEventPrice
    3/11/2025Sold$389,000$272/sqft
    Source: Stellar MLS #TB8346966 Report a problem
    2/13/2025Pending sale$389,000$272/sqft
    Source: Stellar MLS #TB8346966 Report a problem
    2/5/2025Listed for sale$389,000+267.3%$272/sqft
    Source: Stellar MLS #TB8346966 Report a problem
    10/7/2010Sold$105,900$74/sqft
    Source: Public Record Report a problem

    Public tax history

    YearProperty taxesTax assessment
    2024$433 +3.3%$87,344 +3%
    2023$419 -45.6%$84,800 +3%
    2022$770 +0.8%$82,330 +3%
    2021$764 +1.1%$79,932 +1.4%
    2020$755 +3.2%$78,828 +2.3%
    2019$732 $77,056 +1.9%
    2018$732 +2.5%$75,619 +2.1%
    2017$714 -12.6%$74,064 +2.1%
    2016$817 -2.1%$72,541 +0.7%
    2015$834 +0.3%$72,037 +0.8%
    2014$832 -0.2%$71,465 +1.5%
    2013$834 +17.2%$70,409 +1.7%
    2012$711 $69,232 -14%
    2011-- $80,545 -5.2%
    2010-- $84,961 +2.7%
    2009-- $82,727 +0.1%
    2008$855 $82,644 +3%
    2007-- $80,237 -36%
    2005-- $125,400 +13.5%
    2004$1,099 +1.1%$110,500 +11.5%
    2003$1,087 +6.2%$99,100 +5%
    2002$1,024 $94,400 +7.9%
    2001$1,024 +7.9%$87,500 +15.9%
    2000$948 $75,500

    Find assessor info on the county website

    Neighborhood: 33756

    Nearby schools

    GreatSchools rating
    Schools provided by the listing agent
    • Elementary: Ponce de Leon Elementary-PN
    • Middle: Oak Grove Middle-PN
    • High: Clearwater High-PN

    Source: Stellar MLS. This data may not be complete. We recommend contacting the local school district to confirm school assignments for this home.

    Get a cash offer in 3 minutes
    Find out how much your home could sell for in as little as 3 minutes with a no-obligation cash offer.
    Estimated market value
    $373,500
    Get a cash offer in 3 minutes
    Find out how much your home could sell for in as little as 3 minutes with a no-obligation cash offer.
    Estimated market value
    $373,500