Skip main navigation
Sold for $560,000
  • $560,000

    1436 S 17th St, Philadelphia, PA 19146

    3beds
    2,300sqft
    Townhouse
    Built in 1925
    992 Square Feet Lot
    $582,300 Zestimate®
    $243/sqft
    $3,755 Estimated rent

    Home value

    $582,300

    $524,000 - $646,000

    $3,755/mo

    Zestimate® history
    Loading
    Loading...

    Owner options

    List your home for rent

    $3,755/mo

    Rent Zestimate®

    Find your next renter with Zillow Rental Manager. Plus, with online applications, you can quickly screen prospective tenants – for free.

    Learn more

    $3,755/mo

    Rent Zestimate®

    Refinance and save

    $3,386/mo

    Est. payment

    Refinancing to a lower rate could help reduce your monthly payments and save thousands over the life of the loan.

    See today's rates

    $3,386/mo

    Est. payment

    Explore your selling options

    Work with a Zillow partner agent

    Leverage their expertise and Zillow's premium Showcase listings to get your home seen by more buyers.

    Get started

    List with your own agent

    Get your home in front of millions of buyers by listing it on Zillow.

    Learn how to do it

    Sell it yourself

    Take full control of how buyers see your home on Zillow by listing For Sale by Owner (FSBO).

    List your home

    What's special

    Contemporary light gray floorsEast-facing viewsLight gray quartz countertopsDual contemporary vanityFully finished basementLarge sliding glass doorsCustom shower
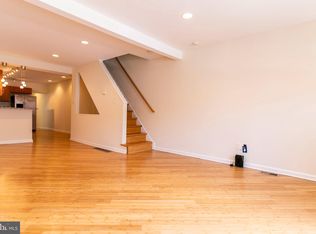
    Welcome to 1436 S 17th St, a stunning 3-bedroom, 3.5-bathroom home offering close to 2,500 square feet of modern elegance in a prime location, along with the added benefit of approximately 3.5 years remaining on its 10-year tax abatement. As you enter, you're greeted by a very wide-open layout adorned with thoughtful crown molding, half-wall wainscoting, and contemporary light gray floors. The expansive living room space flows seamlessly into the dining area, a space ideal for cozy family dinners or entertaining friends. Just beyond, you’ll find the kitchen which is a chef's dream come true.  It features light gray quartz countertops, stainless steel appliances, sleek high-gloss cabinetry, a glass tile backsplash, and a kitchen island with pendant lighting and a built-in sink. Conveniently, a half bath is located nearby. Large sliding glass doors flood the kitchen with natural light and open to a generously sized paved outdoor space, ideal for summer barbecues or sipping your coffee in the morning. Upstairs, two spacious bedrooms offer oversized windows that drench the rooms with sunlight, and ample storage with large double closets. The front bedroom boasts an ensuite bathroom with full marble tiling, a modern vanity, and a shower/tub combination. The hallway hosts a second full bathroom, complete with a custom shower and beautiful beige tilework. The third floor is dedicated to the luxurious primary suite, featuring east-facing views, a walk-in closet, and a spa-like bathroom. Indulge in the oversized stall shower with jet sprays, a soaking tub, a watershed and closet, and a dual contemporary vanity, all surrounded by opulent white marble tile. And don’t forget the top level, an incredible oversized rooftop terrace with breathtaking views of the city skyline to escape to. For additional bonus space, the fully finished basement offers endless possibilities, whether be a home office, playroom, gym, or casual family room. The laundry and utility room space is discreetly tucked away for convenience. Located just blocks from Sprouts, Target, and Newbold favorites like Two Eagles Café, Batter & Crumbs Bakery, and South Philly Taproom, plus an easy stroll to Passyunk Ave’s vibrant scene of shops, restaurants, and bars, as well as Columbus Square Park, this home offers the perfect blend of size, location, and attention to detail. Schedule your private showing today!

    Zillow last checked:

    Listing updated:

    Listed by:

    Rachel Finkelstein 484-802-3377,

    Compass RE

    Bought with:

    Joe Morrison, RS313578

    Compass RE

    Source: Bright MLS,MLS#: PAPH2413364MLS Logo

    Facts & features

    Interior

    Bedrooms & bathrooms
    • Bedrooms: 3
    • Bathrooms: 4
    • Full bathrooms: 3
    • 1/2 bathrooms: 1
    • Main level bathrooms: 1
    Basement
    • Area: 0
    Heating
    • Forced Air, Natural Gas
    Cooling
    • Central Air, Natural Gas
    Appliances
    • Included: Electric Water Heater
    Features
    • Basement: Finished,Full
    • Has fireplace: No
    Interior area
    • Total structure area: 2,300
    • Total interior livable area: 2,300 sqft
    • Finished area above ground: 2,300
    • Finished area below ground: 0

    Property

    Parking
    • Parking features: On Street
    • Has uncovered spaces: Yes
    Accessibility
    • Accessibility features: None
    Features
    • Levels: Three
    • Stories: 3
    • Pool features: None
    Lot
    • Size: 992 sqft
    • Dimensions: 16.00 x 62.00
    Details
    • Additional structures: Above Grade, Below Grade
    • Parcel number: 365206700
    • Zoning: RSA5
    • Special conditions: Standard

    Construction

    Type & style
    • Home type: Townhouse
    • Architectural style: Traditional
    • Property subtype: Townhouse
    Materials
    • Masonry
    • Foundation: Brick/Mortar
    Condition
    • New construction: No
    • Year built: 1925

    Utilities & green energy

    • Sewer: Public Sewer
    • Water: Public

    Community & neighborhood

    Location
    • Region: Philadelphia
    • Subdivision: Newbold
    • Municipality: PHILADELPHIA

    Other

    Other facts
    • Listing agreement: Exclusive Right To Sell
    • Ownership: Fee Simple

    Price history

    DateEventPrice
    12/10/2024Sold$560,000+1.8%$243/sqft
    Source: Bright MLS #PAPH2413364 Report a problem
    11/26/2024Pending sale$549,900$239/sqft
    Source: Bright MLS #PAPH2413364 Report a problem
    11/21/2024Contingent$549,900$239/sqft
    Source: Bright MLS #PAPH2413364 Report a problem
    10/31/2024Listed for sale$549,900+4.7%$239/sqft
    Source: Bright MLS #PAPH2413364 Report a problem
    3/26/2021Sold$525,000+0%$228/sqft
    Source: Public Record Report a problem
    11/18/2020Pending sale$524,900$228/sqft
    Source: Keller Williams Main Line #PAPH954652 Report a problem
    11/13/2020Listed for sale$524,900+12.9%$228/sqft
    Source: Keller Williams Main Line #PAPH954652 Report a problem
    2/11/2019Sold$465,000-4.1%$202/sqft
    Source: Public Record Report a problem
    12/14/2018Pending sale$485,000$211/sqft
    Source: BHHS Fox & Roach Center City-Society Hill #PAPH259418 Report a problem
    11/30/2018Listed for sale$485,000+241.5%$211/sqft
    Source: BHHS Fox & Roach-Center City W #PAPH259418 Report a problem
    1/22/2018Sold$142,000$62/sqft
    Source: Public Record Report a problem

    Public tax history

    YearProperty taxesTax assessment
    2025$8,074 +191.4%$576,800 -6.8%
    2024$2,771 $618,600
    2023$2,771 +31.5%$618,600
    2022$2,107 --
    2021$2,107 -66.9%--
    2018$6,369 +228.3%--
    2017$1,940 +120.3%--
    2016$880 --
    2015$880 --
    2014$880 -16.5%$78,700 +1806.5%
    2012$1,055 $4,128
    2011-- $4,128
    2010-- $4,128
    2009-- $4,128
    2008-- $4,128
    2007-- $4,128 +7.5%
    2006-- $3,840
    2005-- $3,840
    2004-- $3,840
    2003-- $3,840
    2002-- $3,840
    2000-- $3,840
    1999-- $3,840

    Find assessor info on the county website

    Neighborhood: Point Breeze

    Nearby schools

    GreatSchools rating
    Schools provided by the listing agent
    • District: Philadelphia City

    Source: Bright MLS. This data may not be complete. We recommend contacting the local school district to confirm school assignments for this home.

    Get a cash offer in 3 minutes
    Find out how much your home could sell for in as little as 3 minutes with a no-obligation cash offer.
    Estimated market value
    $582,300
    Get a cash offer in 3 minutes
    Find out how much your home could sell for in as little as 3 minutes with a no-obligation cash offer.
    Estimated market value
    $582,300