Skip main navigation
Sold for $1,254,000
  • $1,254,000

    1436 S Elm Street, Denver, CO 80222

    3beds
    1,719sqft
    Single Family Residence
    Built in 1955
    6,098.4 Square Feet Lot
    $1,166,000 Zestimate®
    $729/sqft
    $3,652 Estimated rent

    Home value

    $1,166,000

    $1.10M - $1.24M

    $3,652/mo

    Zestimate® history
    Loading
    Loading...

    Owner options

    List your home for rent

    $3,652/mo

    Rent Zestimate®

    Find your next renter with Zillow Rental Manager. Plus, with online applications, you can quickly screen prospective tenants – for free.

    Learn more

    $3,652/mo

    Rent Zestimate®

    Refinance and save

    $7,267/mo

    Est. payment

    Refinancing to a lower rate could help reduce your monthly payments and save thousands over the life of the loan.

    See today's rates

    $7,267/mo

    Est. payment

    Explore your selling options

    Work with a Zillow partner agent

    Leverage their expertise and Zillow's premium Showcase listings to get your home seen by more buyers.

    Get started

    List with your own agent

    Get your home in front of millions of buyers by listing it on Zillow.

    Learn how to do it

    Sell it yourself

    Take full control of how buyers see your home on Zillow by listing For Sale by Owner (FSBO).

    List your home

    What's special

    Dry gardensDesigner tilesStorage areaPrimary suiteFlex spaceSingle - family masterpieceGallery - inspired walls
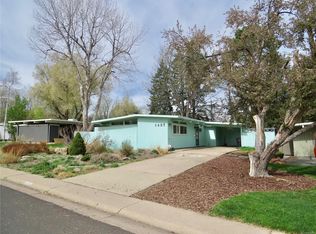
    Indulge in the epitome of mid-century modern luxury with this exquisite residence nestled in the prestigious Krisana Park neighborhood of Denver. Featured in the esteemed DWELL Magazine, this single-family masterpiece, built by the understudy of Eichler, H.B. Wolff, boasts an unparalleled blend of architectural mastery and natural serenity. Bathed in sunlight through expansive walls of glass, this three-bedroom, two-bathroom home spans 1741 square feet of meticulously curated design. A retractable fence welcomes you to a bucolic yard and lanai, creating an artful focal point that seamlessly merges indoor and outdoor spaces. The landscaped surroundings draw inspiration from the dry gardens of Southern California, while carefully positioned lighting mirrors the rhythm of sunrise and sunset on the outdoor decks. Inside, a chef's kitchen with custom cabinetry, designer tiles, and lighting invites culinary enthusiasts. A 500-square-foot addition enhances the home with a gracious entry, second family room, study/den/flex space, and a full laundry/storage area. The primary suite, adorned with floor-to-ceiling French doors, opens to a private deck, offering a retreat bathed in natural light. Located in the heart of the Mid-Century Modern Neighborhood of Krisana Park, this residence stands as a true design showpiece, reflecting Scandinavian vibes and gallery-inspired walls. With close proximity to Cherry Creek- light-rail, parks, bike paths, shopping, and restaurants, this home epitomizes luxury living in a Mid-Century Modern oasis.

    Zillow last checked:

    Listing updated:

    Listed by:

    Ryan Carter 303-332-3611 ryan@8z.com,

    8z Real Estate,

    Nissa Schumacher 978-290-9193,

    8z Real Estate

    Bought with:

    Ben Clark, 100039365

    Milehimodern

    Sarah LaBram, 100041174

    Milehimodern

    Source: REcolorado as distributed by MLS GRID,MLS#: 3923121MLS Logo

    Facts & features

    Interior

    Bedrooms & bathrooms
    • Bedrooms: 3
    • Bathrooms: 2
    • Full bathrooms: 1
    • 3/4 bathrooms: 1
    • Main level bathrooms: 2
    • Main level bedrooms: 3
    Primary bedroom
    • Level: Main
    Bedroom
    • Level: Main
    Bedroom
    • Level: Main
    Primary bathroom
    • Level: Main
    Bathroom
    • Level: Main
    Dining room
    • Level: Main
    Family room
    • Level: Main
    Kitchen
    • Level: Main
    Living room
    • Level: Main
    Heating
    • Forced Air
    Cooling
    • Central Air
    Appliances
    • Included: Cooktop, Dishwasher, Disposal, Dryer, Oven, Refrigerator, Washer
    Features
    • Built-in Features, High Speed Internet, Kitchen Island, No Stairs, Open Floorplan, Quartz Counters, Walk-In Closet(s)
    • Flooring: Tile, Wood
    • Windows: Double Pane Windows
    • Basement: Crawl Space
    • Number of fireplaces: 1
    • Fireplace features: Living Room, Wood Burning
    Interior area
    • Total structure area: 1,719
    • Total interior livable area: 1,719 sqft
    • Finished area above ground: 1,719

    Property

    Parking
    • Total spaces: 2
    • Details: Off Street Spaces: 2
    Features
    • Levels: One
    • Stories: 1
    • Patio & porch: Covered, Deck, Patio
    • Exterior features: Fire Pit, Garden, Lighting, Private Yard
    • Fencing: Full
    Lot
    • Size: 6,098 sqft
    • Features: Level
    Details
    • Parcel number: 619118015
    • Zoning: S-SU-D
    • Special conditions: Standard

    Construction

    Type & style
    • Home type: SingleFamily
    • Architectural style: Mid-Century Modern
    • Property subtype: Single Family Residence
    Materials
    • Frame
    • Roof: Unknown
    Condition
    • Updated/Remodeled
    • Year built: 1955

    Utilities & green energy

    • Sewer: Public Sewer
    • Water: Public

    Community & neighborhood

    Location
    • Region: Denver
    • Subdivision: Krisana

    Other

    Other facts
    • Listing terms: Cash,Conventional,FHA,VA Loan
    • Ownership: Individual

    Price history

    DateEventPrice
    2/29/2024Sold$1,254,000-2%$729/sqft
    Source: REcolorado as distributed by MLS GRID #3923121 Report a problem
    2/9/2024Pending sale$1,279,000$744/sqft
    Source: REcolorado as distributed by MLS GRID #3923121 Report a problem
    2/7/2024Listed for sale$1,279,000+2.3%$744/sqft
    Source: REcolorado as distributed by MLS GRID #3923121 Report a problem
    9/22/2023Listing removed--
    Source: Zillow Rentals Report a problem
    9/20/2023Listed for rent$4,200$2/sqft
    Source: Zillow Rentals Report a problem
    9/14/2023Listing removed--
    Source: Zillow Rentals Report a problem
    9/7/2023Listed for rent$4,200$2/sqft
    Source: Zillow Rentals Report a problem
    8/22/2023Sold$1,250,000+66.7%$727/sqft
    Source: Public Record Report a problem
    8/22/2019Sold$750,000-1.3%$436/sqft
    Source: Public Record Report a problem
    7/24/2019Pending sale$760,000$442/sqft
    Source: LIV Sotheby's International Realty #9976461 Report a problem
    7/12/2019Price change$760,000-1.3%$442/sqft
    Source: LIV Sotheby's International Realty #9976461 Report a problem
    7/9/2019Listed for sale$770,000$448/sqft
    Source: LIV Sotheby's International Realty #9976461 Report a problem
    6/27/2019Pending sale$770,000$448/sqft
    Source: LIV Sotheby's International Realty #9976461 Report a problem
    6/7/2019Listed for sale$770,000+136.9%$448/sqft
    Source: LIV Sotheby's International Realty #9976461 Report a problem
    4/5/2010Sold$325,000$189/sqft
    Source: Public Record Report a problem
    1/9/2010Listed for sale$325,000+10.2%$189/sqft
    Source: RE/MAX Southeast Inc. #838894 Report a problem
    10/13/2005Sold$295,000+23.9%$172/sqft
    Source: Public Record Report a problem
    11/20/2004Sold$238,000$138/sqft
    Source: Public Record Report a problem

    Public tax history

    YearProperty taxesTax assessment
    2024$5,156 +23.6%$66,540 -4.8%
    2023$4,172 +3.6%$69,900 +33.2%
    2022$4,026 +30.5%$52,460 -2.8%
    2021$3,084 +2.9%$53,960 +29.8%
    2020$2,998 -2.6%$41,570 -0.7%
    2019$3,079 $41,861 +5.2%
    2018$3,079 +0.3%$39,800
    2017$3,070 +13.8%$39,800 +15.3%
    2016$2,698 +19.2%$34,530
    2015$2,263 0%$34,530 +26.7%
    2014$2,264 +3.2%$27,250
    2013$2,193 +17.9%$27,250 +4.4%
    2012$1,860 -9.6%$26,090 +0.8%
    2011$2,058 +2.2%$25,890 -16.2%
    2010$2,013 +3.8%$30,910
    2009$1,940 -0.2%$30,910 +6.4%
    2008$1,943 +16.4%$29,050
    2007$1,670 +32.8%$29,050 +16.5%
    2006$1,257 +10.4%$24,940 +31.3%
    2005$1,139 $18,990

    Find assessor info on the county website

    Neighborhood: Virginia Village

    Nearby schools

    GreatSchools rating
    Schools provided by the listing agent
    • Elementary: Ellis
    • Middle: Merrill
    • High: Thomas Jefferson
    • District: Denver 1

    Source: REcolorado as distributed by MLS GRID. This data may not be complete. We recommend contacting the local school district to confirm school assignments for this home.

    Get a cash offer in 3 minutes
    Find out how much your home could sell for in as little as 3 minutes with a no-obligation cash offer.
    Estimated market value
    $1,166,000
    Get a cash offer in 3 minutes
    Find out how much your home could sell for in as little as 3 minutes with a no-obligation cash offer.
    Estimated market value
    $1,166,000