Skip main navigation
Sold for $535,000
  • $535,000

    1436 S Ensenada Street, Aurora, CO 80017

    3beds
    2,942sqft
    Single Family Residence
    Built in 2005
    4,792 Square Feet Lot
    $510,500 Zestimate®
    $182/sqft
    $3,060 Estimated rent

    Home value

    $510,500

    $475,000 - $551,000

    $3,060/mo

    Zestimate® history
    Loading
    Loading...

    Owner options

    List your home for rent

    $3,060/mo

    Rent Zestimate®

    Find your next renter with Zillow Rental Manager. Plus, with online applications, you can quickly screen prospective tenants – for free.

    Learn more

    $3,060/mo

    Rent Zestimate®

    Refinance and save

    $3,181/mo

    Est. payment

    Refinancing to a lower rate could help reduce your monthly payments and save thousands over the life of the loan.

    See today's rates

    $3,181/mo

    Est. payment

    Explore your selling options

    Work with a Zillow partner agent

    Leverage their expertise and Zillow's premium Showcase listings to get your home seen by more buyers.

    Get started

    List with your own agent

    Get your home in front of millions of buyers by listing it on Zillow.

    Learn how to do it

    Sell it yourself

    Take full control of how buyers see your home on Zillow by listing For Sale by Owner (FSBO).

    List your home

    What's special

    Fenced backyardNice-sized laundry roomSpacious primary bedroomBeautiful rich flooringWalk-in closetHuge cement patioLots of natural light
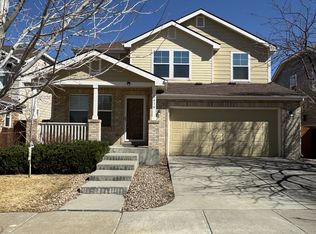
    Welcome to this beautifully updated 3-bedroom, 3-bathroom home nestled in the vibrant community of Auburn Hills. This home is open and bright, with lots of natural light. It features newly painted living areas, and beautiful, rich flooring throughout the main floor. On the upper level, you will find a spacious primary bedroom with a walk-in closet, along with two other nicely sized bedrooms. The upper level also has a great bonus room that could be used as a home office or game room and a nice-sized laundry room. The fenced backyard has a huge cement patio that is perfect for entertaining, and the unfinished basement is waiting for your creative design and finishes. This home is conveniently located near highway access to E470, Buckley Air Force Base, parks, schools, and shopping. It is the perfect blend of comfort, convenience, and versatility. WELCOME HOME!

    Zillow last checked:

    Listing updated:

    Listed by:

    Diane Reiter 303-887-2154,

    HomeSmart

    Bought with:

    Ana Peraza-Alfaro, 100080674

    Compass - Denver

    Source: REcolorado as distributed by MLS GRID,MLS#: 1541613MLS Logo

    Facts & features

    Interior

    Bedrooms & bathrooms
    • Bedrooms: 3
    • Bathrooms: 3
    • Full bathrooms: 2
    • 1/2 bathrooms: 1
    • Main level bathrooms: 1
    Primary bedroom
    • Description: Spacious With Walk-In Closet
    • Level: Upper
    Bedroom
    • Description: New Paint And Double Closet
    • Level: Upper
    Bedroom
    • Description: 3rd Bedroom With New Paint
    • Level: Upper
    Primary bathroom
    • Description: Double Sinks And Soaking Tub
    • Level: Upper
    Bathroom
    • Description: Updated With New Paint And Vanity
    • Level: Main
    Bathroom
    • Description: Lots Of Room Is The Hall Bathroom With Nice Updates
    • Level: Upper
    Bonus room
    • Description: Home Office Or Playroom
    • Level: Upper
    Dining room
    • Description: Spacious And Bright
    • Level: Main
    Family room
    • Description: Open Floor Plan
    • Level: Main
    Kitchen
    • Description: Stainless Appliances And Kitchen Island
    • Level: Main
    Laundry
    • Description: Conveniently Located Near Bedrooms
    • Level: Upper
    Living room
    • Description: Great Natural Light
    • Level: Main
    Heating
    • Forced Air
    Cooling
    • Central Air
    Appliances
    • Included: Dishwasher, Disposal, Gas Water Heater, Microwave, Range, Refrigerator, Self Cleaning Oven
    Features
    • Kitchen Island, Laminate Counters, Open Floorplan, Pantry, Walk-In Closet(s)
    • Flooring: Laminate, Vinyl
    • Windows: Double Pane Windows, Window Coverings
    • Basement: Unfinished
    Interior area
    • Total structure area: 2,942
    • Total interior livable area: 2,942 sqft
    • Finished area above ground: 2,057
    • Finished area below ground: 0

    Property

    Parking
    • Total spaces: 2
    • Parking features: Asphalt
    • Attached garage spaces: 2
    Features
    • Levels: Two
    • Stories: 2
    • Patio & porch: Covered, Front Porch
    Lot
    • Size: 4,792 sqft
    • Features: Level
    Details
    • Parcel number: 034385193
    • Special conditions: Standard

    Construction

    Type & style
    • Home type: SingleFamily
    • Architectural style: Traditional
    • Property subtype: Single Family Residence
    Materials
    • Brick, Wood Siding
    • Foundation: Structural
    • Roof: Composition
    Condition
    • Updated/Remodeled
    • Year built: 2005

    Utilities & green energy

    • Sewer: Public Sewer
    • Water: Public
    • Utilities for property: Cable Available, Electricity Connected, Natural Gas Connected

    Community & neighborhood

    Location
    • Region: Aurora
    • Subdivision: Auburn Hill

    HOA & financial

    HOA
    • Has HOA: Yes
    • HOA fee: $65 monthly
    • Services included: Recycling, Trash
    • Association name: Auburn Hills HOA
    • Association phone: 303-420-4433

    Other

    Other facts
    • Listing terms: Cash,Conventional,FHA,VA Loan
    • Ownership: Individual
    • Road surface type: Paved

    Price history

    DateEventPrice
    1/24/2025Sold$535,000$182/sqft
    Source: REcolorado as distributed by MLS GRID #1541613 Report a problem
    1/6/2025Pending sale$535,000$182/sqft
    Source: REcolorado as distributed by MLS GRID #1541613 Report a problem
    12/11/2024Listed for sale$535,000+75.4%$182/sqft
    Source: REcolorado as distributed by MLS GRID #1541613 Report a problem
    7/30/2015Sold$305,000+13%$104/sqft
    Source: Public Record Report a problem
    8/2/2013Listing removed$1,800$1/sqft
    Source: 3BD Available Immediately Report a problem
    7/31/2013Listed for rent$1,800$1/sqft
    Source: 3BD Available Immediately Report a problem
    7/27/2013Listing removed$269,999$92/sqft
    Source: American Dream Realty, LLC #1204717 Report a problem
    7/2/2013Listed for sale$269,999+26.2%$92/sqft
    Source: American Dream Realty, LLC #1204717 Report a problem
    2/7/2006Sold$213,931$73/sqft
    Source: Public Record Report a problem

    Public tax history

    YearProperty taxesTax assessment
    2025$3,416 +3.1%$33,825 -5.1%
    2024$3,313 +20.1%$35,644 -10.2%
    2023$2,759 -3.1%$39,711 +44.5%
    2022$2,848 $27,474 -2.8%
    2021-- $28,264 +6.4%
    2020$2,767 +8.3%$26,570
    2019$2,554 --
    2018$2,554 +15%$24,149
    2017$2,221 $24,149 +18.8%
    2016-- $20,322
    2015-- $20,322 +25.3%
    2014$1,843 +20.6%$16,222 -3.2%
    2013$1,528 $16,760
    2012-- $16,760
    2011$1,351 +1.1%$16,760 +0.5%
    2010$1,337 -15.4%$16,670
    2009$1,581 $16,670 -15.5%
    2008-- $19,733
    2007-- $19,733 +1121.1%
    2006-- $1,616 -72.5%
    2005-- $5,887

    Find assessor info on the county website

    Neighborhood: Side Creek

    Nearby schools

    GreatSchools rating
    Schools provided by the listing agent
    • Elementary: Aurora Frontier K-8
    • Middle: Aurora Frontier K-8
    • High: Vista Peak
    • District: Adams-Arapahoe 28J

    Source: REcolorado as distributed by MLS GRID. This data may not be complete. We recommend contacting the local school district to confirm school assignments for this home.

    Get a cash offer in 3 minutes
    Find out how much your home could sell for in as little as 3 minutes with a no-obligation cash offer.
    Estimated market value
    $510,500
    Get a cash offer in 3 minutes
    Find out how much your home could sell for in as little as 3 minutes with a no-obligation cash offer.
    Estimated market value
    $510,500