Skip main navigation
Sold for $649,000
  • $649,000

    1436 S Lawrence Ter, Philadelphia, PA 19147

    3beds
    2,332sqft
    Townhouse
    Built in 2017
    640 Square Feet Lot
    $690,500 Zestimate®
    $278/sqft
    $3,526 Estimated rent

    Home value

    $690,500

    $656,000 - $725,000

    $3,526/mo

    Zestimate® history
    Loading
    Loading...

    Owner options

    List your home for rent

    $3,526/mo

    Rent Zestimate®

    Find your next renter with Zillow Rental Manager. Plus, with online applications, you can quickly screen prospective tenants – for free.

    Learn more

    $3,526/mo

    Rent Zestimate®

    Refinance and save

    $4,087/mo

    Est. payment

    Refinancing to a lower rate could help reduce your monthly payments and save thousands over the life of the loan.

    See today's rates

    $4,087/mo

    Est. payment

    Explore your selling options

    Work with a Zillow partner agent

    Leverage their expertise and Zillow's premium Showcase listings to get your home seen by more buyers.

    Get started

    List with your own agent

    Get your home in front of millions of buyers by listing it on Zillow.

    Learn how to do it

    Sell it yourself

    Take full control of how buyers see your home on Zillow by listing For Sale by Owner (FSBO).

    List your home

    What's special

    Extra storageSmall finished basementBeautiful hardwood floorsHall bathroomSliding doorsRoof deckAttached garage parking
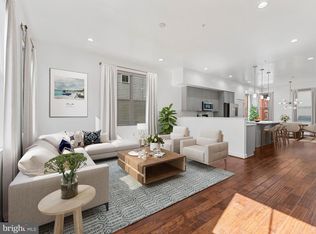
    Welcome to 1436 S Lawrence Terrace - a stunning and pristine 3 bedroom/2 full bath/2 half bath home with an attached garage in the coveted Southwark on Reed community. The community itself is in the heart of South Philly yet this home is tucked away on an interior street surrounded by the courtyard's lush landscaping - making it feel like a private oasis. Enter through the brick exterior into a convenient foyer that could be a flex space for an office or home gym. The 1-car attached garage entrance is also on this floor as well as a half bath. Beautiful hardwood floors are featured throughout the home - follow them upstairs to the bright and airy main living area which boasts 9 foot ceilings and an open floor plan with a spacious living room, kitchen, and dining room. The kitchen is a chef's dream - with a breakfast bar, quartz countertops, stainless steel appliances, a large pantry, and an island for extra storage and prep space. A half bath rounds out this living space. Continue to the next floor with two large bedrooms, a hall bathroom with a tiled tub and shower combo, and a convenient laundry closet. The spacious primary suite has the next floor all to itself with a huge tiled shower, double vanity, and a walk-in closet. The roof deck with sliding doors is a great place for morning coffee or evening cocktails and entertaining. The home also features a small finished basement - perfect for an office, home gym, playroom or any combination. The 1-car garage also has space for extra storage. 1436 S Lawrence has it all with over 2300 square feet, attached garage parking, 4 years left on the tax abatement - and proximity to all that Philadelphia has to offer! Stroll to the iconic Italian Market, South Street, Passyunk Avenue, or Pier 68 on the Delaware River Waterfront. There are endless opportunities for entertainment, dining, and cultural experiences just steps away plus it is convenient to highways and transportation.

    Zillow last checked:

    Listing updated:

    Listed by:

    Ursula Rouse 610-389-3445,

    Compass RE

    Bought with:

    Christopher Hvostal, RS333378

    KW Philly

    Source: Bright MLS,MLS#: PAPH2252470MLS Logo

    Facts & features

    Interior

    Bedrooms & bathrooms
    • Bedrooms: 3
    • Bathrooms: 4
    • Full bathrooms: 2
    • 1/2 bathrooms: 2
    • Main level bathrooms: 1
    Basement
    • Area: 228
    Heating
    • Forced Air, Natural Gas
    Cooling
    • Central Air, Electric
    Appliances
    • Included: Gas Water Heater
    Features
    • Basement: Partially Finished
    • Has fireplace: No
    Interior area
    • Total structure area: 2,332
    • Total interior livable area: 2,332 sqft
    • Finished area above ground: 2,104
    • Finished area below ground: 228

    Property

    Parking
    • Total spaces: 1
    • Parking features: Garage Faces Rear, Storage, Garage Door Opener, Attached
    • Attached garage spaces: 1
    Accessibility
    • Accessibility features: None
    Features
    • Levels: Four
    • Stories: 4
    • Patio & porch: Deck
    • Pool features: None
    Lot
    • Size: 640 sqft
    • Dimensions: 16.00 x 40.00
    Details
    • Additional structures: Above Grade, Below Grade
    • Parcel number: 011325150
    • Zoning: RMX2
    • Special conditions: Standard

    Construction

    Type & style
    • Home type: Townhouse
    • Architectural style: Traditional
    • Property subtype: Townhouse
    Materials
    • Masonry
    • Foundation: Concrete Perimeter
    Condition
    • New construction: No
    • Year built: 2017

    Utilities & green energy

    • Sewer: Public Sewer
    • Water: Public

    Community & neighborhood

    Location
    • Region: Philadelphia
    • Subdivision: Southwark On Reed
    • Municipality: PHILADELPHIA

    HOA & financial

    HOA
    • Has HOA: Yes
    • HOA fee: $100 monthly
    • Services included: Common Area Maintenance, Maintenance Grounds, Snow Removal, Trash

    Other

    Other facts
    • Listing agreement: Exclusive Right To Sell
    • Ownership: Fee Simple

    Price history

    DateEventPrice
    8/17/2023Sold$649,000$278/sqft
    Source: Bright MLS #PAPH2252470 Report a problem
    7/3/2023Contingent$649,000$278/sqft
    Source: Bright MLS #PAPH2252470 Report a problem
    6/28/2023Listed for sale$649,000+19.9%$278/sqft
    Source: Bright MLS #PAPH2252470 Report a problem
    2/6/2018Sold$541,165$232/sqft
    Source: Public Record Report a problem

    Public tax history

    YearProperty taxesTax assessment
    2025$9,316 +484.8%$665,500 +17%
    2024$1,593 $569,000
    2023$1,593 -3.8%$569,000
    2022$1,657 --
    2021$1,657 -77%--
    2018$7,216 +376%--
    2017$1,516 +179.8%--
    2016$542 --

    Find assessor info on the county website

    Neighborhood: Dickinson Narrows

    Nearby schools

    GreatSchools rating
    Schools provided by the listing agent
    • District: The School District Of Philadelphia

    Source: Bright MLS. This data may not be complete. We recommend contacting the local school district to confirm school assignments for this home.

    Get a cash offer in 3 minutes
    Find out how much your home could sell for in as little as 3 minutes with a no-obligation cash offer.
    Estimated market value
    $690,500
    Get a cash offer in 3 minutes
    Find out how much your home could sell for in as little as 3 minutes with a no-obligation cash offer.
    Estimated market value
    $690,500