Not every home is meant to blend in. This mid-century modern-inspired charmer offers 4 bedrooms, 2 bathrooms, and nearly 1,600 square feet of stylish living space filled with character and warmth. The inviting lower level features a moody bar perfect for entertaining, while the spacious backyard is made for gatherings, relaxing, and making memories. Need room for your toys? There's ample space for an RV, camper, or trailer, plus a detached one-car garage. The beautifully established landscaping is a true highlight, featuring mature roses, fragrant honeysuckle, and an impressive 30-year-old hibiscus collection that creates a private outdoor retreat. If you're looking for a home with personality, timeless style, and spaces designed for both entertaining and adventure, 1436 Locust is one you won't want to miss. Call Chelsea Wilde today for your private tour 541-633-0671.
Active
Price cut: $5K (8/12)
$274,000
1436 S Locust St, Casper, WY 82604
4beds
2baths
1,592sqft
:
Get pre-qualified$1,648/mo
Single Family Residence
Built in 1952
6,534 Square Feet Lot
$271,000 Zestimate®
$172/sqft
$-- HOA
What's special
Detached one-car garageBeautifully established landscapingMature rosesFragrant honeysucklePrivate outdoor retreatInviting lower level
- 21 days |
- 2,399 |
- 180 |
Zillow last checked:
Listing updated:
Listed by:
Alisha Collins 307-247-1806,
eXp Realty, LLC
Source: WYOMLS,MLS#: 20263678
Facts & features
Interior
Bedrooms & bathrooms
- Bedrooms: 4
- Bathrooms: 2
- Main level bathrooms: 1
Bedroom 2
- Level: Main
Bedroom 3
- Level: Basement
Bedroom 4
- Level: Basement
Bedroom 5
- Level: N/A
Dining room
- Level: Main
Family room
- Level: Basement
Kitchen
- Level: Main
Living room
- Level: Main
Heating
- Forced Air Gas
Cooling
- Central Air
Appliances
- Included: Built Ins, Dishwasher, Disposal, Microwave, Range/Oven, Refrigerator
- Laundry: Basement, Below Grade
Features
- Master Downstairs
- Flooring: Wood/Hardwood
- Windows: Double Pane Windows
- Basement: Full
- Number of fireplaces: 2
- Fireplace features: Two
Interior area
- Total structure area: 1,592
- Total interior livable area: 1,592 sqft
- Finished area above ground: 796
Property
Parking
- Total spaces: 1
- Parking features: Detached, Space for RV Parking, Alley Access
- Garage spaces: 1
Features
- Patio & porch: Patio
- Fencing: Chain Link
Lot
- Size: 6,534 Square Feet
- Features: Landscaped
Details
- Parcel number: 33790842900500
- Zoning description: R2
Construction
Type & style
- Home type: SingleFamily
- Architectural style: Ranch
- Property subtype: Single Family Residence
Materials
- Cedar
- Foundation: Concrete Perimeter
- Roof: Flat
Condition
- Existing-a house that someone has lived in
- New construction: No
- Year built: 1952
Utilities & green energy
- Electric: Rocky Mountain Power
- Gas: Natural
- Sewer: Public Sewer
- Water: City
Community & HOA
Community
- Subdivision: Casper
HOA
- Has HOA: No
Location
- Region: Casper
Financial & listing details
- Price per square foot: $172/sqft
- Tax assessed value: $211,836
- Annual tax amount: $1,122
- Date on market: 7/23/2026
Estimated market value
$271,000
$257,000 - $285,000
$1,772/mo
Price history
Price history is unavailable.
Public tax history
| Year | Property taxes | Tax assessment |
|---|---|---|
| 2025 | $1,122 -20.5% | $15,390 -21.6% |
| 2024 | $1,410 -1.6% | $19,642 -0.1% |
| 2023 | $1,433 +5.8% | $19,657 +5.8% |
| 2022 | $1,355 +8.6% | $18,587 +8.6% |
| 2021 | $1,248 +44.6% | $17,115 +44.6% |
| 2020 | $863 +25.4% | $11,839 +25.4% |
| 2019 | $688 +2.4% | $9,444 +2.4% |
| 2018 | $672 -24.7% | $9,221 -24.7% |
| 2017 | $893 | $12,253 +5.9% |
| 2015 | $893 +8.3% | $11,567 +2.2% |
| 2014 | $825 | $11,316 |
| 2013 | -- | -- |
| 2012 | -- | -- |
| 2011 | -- | -- |
| 2010 | -- | -- |
| 2009 | -- | -- |
| 2008 | -- | -- |
| 2006 | -- | $8,045 +30.5% |
| 2005 | -- | $6,166 +2.9% |
| 2004 | -- | $5,993 +9% |
| 2003 | -- | $5,497 +5.4% |
| 2002 | -- | $5,214 -2.4% |
| 2001 | -- | $5,340 +3.4% |
| 2000 | -- | $5,164 |
Find assessor info on the county website
Monthly payment
Est. payment
Payment breakdown
Explore the cost of this home by adjusting the details. Changes won't be saved.Climate risks
Neighborhood: 82604
Nearby schools
GreatSchools rating
- 2/10Cottonwood Elementary SchoolGrades: PK-5Distance: 0.2 mi
- 2/10Dean Morgan Junior High SchoolGrades: 6-8Distance: 0.7 mi
- 3/10Natrona County High SchoolGrades: 9-12Distance: 0.8 mi
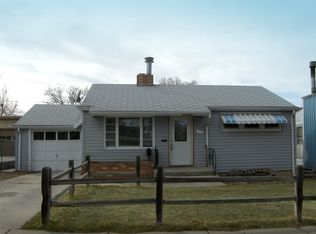
- $217,4002 bd1 ba1.4k sqft1428 S Locust St, Casper, WY 82604Off Market
- $244,7002 bd1 ba1.3k sqft1450 S Locust St, Casper, WY 82604Off Market
- $229,3003 bd1 ba1.3k sqft1420 S Locust St, Casper, WY 82604Off Market
- $256,9002 bd2 ba1k sqft1414 S Locust St, Casper, WY 82604Off Market
- $278,0003 bd2 ba1.1k sqft1550 W 15th St, Casper, WY 82604Off Market
- $--4 bd3 ba2.9k sqft1431 Cypress St, Casper, WY 82604Sold
- $223,2002 bd1 ba1.3k sqft1427 S Locust St, Casper, WY 82604Off Market
- $190,8002 bd1 ba1k sqft1428 W 15th St, Casper, WY 82604Off Market
A local agent can set up tours, give advice and negotiate with sellers.
Similar homes
- $259,9003 bd2 ba1.2k sqft1237 S Cherry St, Casper, WY 82604For Sale
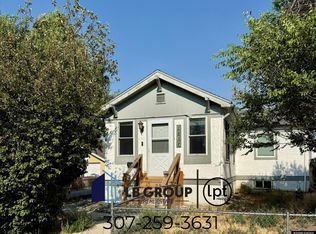
 MLS ID #20263977, Lisa Burridge, LPT Realty. WYOMLS
 - $250,0003 bd2 ba1.5k sqft1210 S Cottonwood St, Casper, WY 82604For Sale
 MLS ID #20263585, Sarah Fehringer, Real Broker, LLC. WYOMLS
 - $310,0003 bd2 ba1.6k sqft3005 De Smet Dr, Casper, WY 82604For Sale
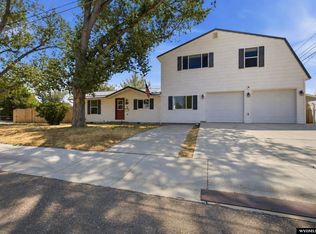 MLS ID #20263970, Melinda Murphy, RE/MAX The Group. WYOMLS
 - $244,9003 bd2 ba1.2k sqft1149 S Cherry St, Casper, WY 82604For Sale
 MLS ID #20262740, Donna Martensen, Real Estate Leaders. WYOMLS
 - $286,0004 bd2 ba2.3k sqft2131 Hyview Dr, Casper, WY 82604For SaleMLS ID #20262896, Justin Flanigan, eXp Realty, LLC. WYOMLS
- $284,0003 bd2 ba2.3k sqft418 Morgan Ave, Casper, WY 82604For SaleMLS ID #20263950, Kyla Creager, Coldwell Banker The Legacy Group. WYOMLS
- $265,0004 bd2 ba1.6k sqft2211 S Richard St, Casper, WY 82601For SaleMLS ID #20263663, Lisa Burridge, LPT Realty. WYOMLS
- $249,9003 bd1 ba1.2k sqft2839 S Coffman Ave, Casper, WY 82604For SaleMLS ID #20263343, Steven Freel, Vertical Realty Group, LLC. WYOMLS
- $230,0002 bd1 ba1.9k sqft1604 Westridge Pl, Casper, WY 82604For SaleMLS ID #20263664, Tracie Calkin, Platinum Properties of Casper. WYOMLS
- $265,0003 bd1 ba2.2k sqft339 Country Club Rd, Casper, WY 82609For SaleMLS ID #20263980, Sharon Hubbard, Garden Gate Real Estate LLC. WYOMLS
- $260,0003 bd1 ba1k sqft2806 Cherokee Ln, Casper, WY 82604For SaleMLS ID #20263954, Greg Moline, Broker One Real Estate, Inc.. WYOMLS
- $308,5004 bd2 ba1.8k sqft323 S Park St, Casper, WY 82601For SaleMLS ID #20263922, Claire Marlow, RE/MAX The Group. WYOMLS
- $--3 bd2 ba2.3k sqft2148 S Mitchell St, Casper, WY 82601AuctionAuction.com 2
- $228,0003 bd1 ba964 sqft1527 Fremont Ave, Casper, WY 82604For SaleMLS ID #20263415, Justin Edberg, Real Estate Leaders. WYOMLS
- $285,0003 bd1 ba1.6k sqft0 Burson Way, Casper, WY 82604For SaleMLS ID #20263101, Spencer Day, Real Broker, LLC. WYOMLS
- $269,0003 bd1 ba1k sqft465 Trigood Dr, Casper, WY 82609For SaleMLS ID #20263503, Albon Shaw, Real Estate Leaders. WYOMLS
- $320,0004 bd3 ba1.8k sqft2153 W 42nd St, Casper, WY 82604For SaleMLS ID #20260833, Broderick Menzel, Real Estate Leaders. WYOMLS
- $259,9003 bd2 ba1.4k sqft928 E 14th St, Casper, WY 82601For SaleMLS ID #20263779, Dorie Nelson, CBC Cornerstone Real Estate. WYOMLS
- $258,0003 bd1 ba1.8k sqft263 S Kenwood St, Casper, WY 82601For SaleMLS ID #20263820, Alisha Collins, eXp Realty, LLC. WYOMLS
- $305,0003 bd2 ba1.8k sqft1323 S Elm St, Casper, WY 82601For SaleMLS ID #20263584, Sherri Herman, Brokerage House Realty, Inc. WYOMLS
