Skip main navigation
Sold for $296,000
  • $296,000

    1436 SW 129th St, Oklahoma City, OK 73170

    4beds
    1,936sqft
    Single Family Residence
    Built in 1998
    6,969.6 Square Feet Lot
    $291,700 Zestimate®
    $153/sqft
    $2,038 Estimated rent

    Home value

    $291,700

    $274,000 - $312,000

    $2,038/mo

    Zestimate® history
    Loading
    Loading...

    Owner options

    List your home for rent

    $2,038/mo

    Rent Zestimate®

    Find your next renter with Zillow Rental Manager. Plus, with online applications, you can quickly screen prospective tenants – for free.

    Learn more

    $2,038/mo

    Rent Zestimate®

    Refinance and save

    $1,496/mo

    Est. payment

    Refinancing to a lower rate could help reduce your monthly payments and save thousands over the life of the loan.

    See today's rates

    $1,496/mo

    Est. payment

    Explore your selling options

    Work with a Zillow partner agent

    Leverage their expertise and Zillow's premium Showcase listings to get your home seen by more buyers.

    Get started

    List with your own agent

    Get your home in front of millions of buyers by listing it on Zillow.

    Learn how to do it

    Sell it yourself

    Take full control of how buyers see your home on Zillow by listing For Sale by Owner (FSBO).

    List your home

    What's special

    Semi-open concept kitchenWrap around closetNewer appliancesGranite tops
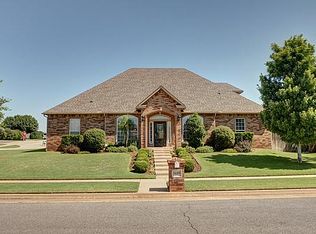
    Welcome HOME to this 4 bedroom plus STUDY, 2 bath and 3 CAR GARAGE! Throughout the entire home is all wood and tile with NO carpet. The living room is spacious with a brick FIREPLACE and sits next to the semi-open concept kitchen featuring GRANITE TOPS, PANTRY, and newer appliances. The dining room has an added bonus of a BUTLERS PANTRY with barn doors to store away kitchen overflow! One of the guest rooms sits on its own side and is larger than the others. The STUDY is at the front of the home with a built in and shelving. The primary sits by itself and is HUGE with a bench seat under the window. The ensuite features: barn doors, a LARGE WALK IN SHOWER, and large wrap around closet. The guest rooms sit on the other side of the home and both are good sized with the guest bath in the middle that has a new shower insert. The backyard has 2 NEW TUFF SHEDS with electricity on both, perfect for a man cave or crafting room. These are great for anyone needing the extra storage or space! Brand new water heater and all new INTERIOR PAINT. Home was just professionally cleaned and is ready for you!

    Zillow last checked:

    Listing updated:

    Listed by:

    Cassie Good 405-816-2038,

    Chamberlain Realty LLC

    Bought with:

    Jenna Harper, 160245

    Sage Sotheby's Realty

    Source: MLSOK/OKCMAR as distributed by MLS GRID,MLS#: 1183127MLS Logo

    Facts & features

    Interior

    Bedrooms & bathrooms
    • Bedrooms: 4
    • Bathrooms: 2
    • Full bathrooms: 2
    Heating
    • Central
    Cooling
    • Has cooling: Yes
    Features
    • Flooring: Laminate
    • Number of fireplaces: 1
    • Fireplace features: Masonry
    Interior area
    • Total structure area: 1,936
    • Total interior livable area: 1,936 sqft

    Property

    Parking
    • Total spaces: 3
    • Parking features: Garage
    • Garage spaces: 3
    Features
    • Levels: One
    • Stories: 1
    • Patio & porch: Patio
    • Fencing: Wood
    Lot
    • Size: 6,969 sqft
    • Features: Interior Lot
    Details
    • Additional structures: Outbuilding
    • Parcel number: 1436SW129th73170
    • Special conditions: None

    Construction

    Type & style
    • Home type: SingleFamily
    • Architectural style: Traditional
    • Property subtype: Single Family Residence
    Materials
    • Brick & Frame
    • Foundation: Slab
    • Roof: Composition
    Condition
    • Year built: 1998

    Community & neighborhood

    Location
    • Region: Oklahoma City

    Other

    Other facts
    • Listing terms: Cash,Conventional,Sell FHA or VA

    Price history

    DateEventPrice
    10/1/2025Sold$296,000$153/sqft
    Source: MLSOK/OKCMAR as distributed by MLS GRID #1183127 Report a problem
    8/28/2025Pending sale$296,000$153/sqft
    Source: MLSOK/OKCMAR as distributed by MLS GRID #1183127 Report a problem
    7/30/2025Listed for sale$296,000$153/sqft
    Source: MLSOK/OKCMAR as distributed by MLS GRID #1183127 Report a problem

    Public tax history

    YearProperty taxesTax assessment
    2025-- $21,790 +3.5%
    2024-- $21,060 +3%
    2023-- $20,446 +3%
    2022-- $19,851 +3%
    2021-- $19,273
    2020$2,267 +1%$19,273
    2019$2,244 $19,273
    2018$2,244 $19,273
    2017$2,244 $19,273 +0.6%
    2016-- $19,158 +3%
    2015-- $18,600 +3%
    2014$2,088 $18,059
    2013-- $18,059
    2012-- $18,059
    2011-- $18,059
    2010-- $18,059 +3.5%
    2009-- $17,442 +5%
    2008-- $16,611 -8.4%
    2007-- $18,132 +5.3%
    2006-- $17,219 +0.8%
    2005-- $17,085 +25%
    2004-- $13,667
    2003-- $13,667
    2002-- $13,667
    2001-- $13,667

    Find assessor info on the county website

    Neighborhood: Brandywine

    Nearby schools

    GreatSchools rating
    Schools provided by the listing agent
    • Elementary: Eastlake ES
    • Middle: Brink JHS
    • High: Westmoore HS

    Source: MLSOK/OKCMAR as distributed by MLS GRID. This data may not be complete. We recommend contacting the local school district to confirm school assignments for this home.

    Get a cash offer in 3 minutes
    Find out how much your home could sell for in as little as 3 minutes with a no-obligation cash offer.
    Estimated market value
    $291,700
    Get a cash offer in 3 minutes
    Find out how much your home could sell for in as little as 3 minutes with a no-obligation cash offer.
    Estimated market value
    $291,700