Skip main navigation
Sold for $470,000
  • $470,000

    1436 Saddle Club Way, Lexington, KY 40504

    3beds
    2,100sqft
    Single Family Residence
    Built in 2022
    0.48 Acres Lot
    $511,500 Zestimate®
    $224/sqft
    $2,637 Estimated rent

    Home value

    $511,500

    $486,000 - $537,000

    $2,637/mo

    Zestimate® history
    Loading
    Loading...

    Owner options

    List your home for rent

    $2,637/mo

    Rent Zestimate®

    Find your next renter with Zillow Rental Manager. Plus, with online applications, you can quickly screen prospective tenants – for free.

    Learn more

    $2,637/mo

    Rent Zestimate®

    Refinance and save

    $3,185/mo

    Est. payment

    Refinancing to a lower rate could help reduce your monthly payments and save thousands over the life of the loan.

    See today's rates

    $3,185/mo

    Est. payment

    Explore your selling options

    Work with a Zillow partner agent

    Leverage their expertise and Zillow's premium Showcase listings to get your home seen by more buyers.

    Get started

    List with your own agent

    Get your home in front of millions of buyers by listing it on Zillow.

    Learn how to do it

    Sell it yourself

    Take full control of how buyers see your home on Zillow by listing For Sale by Owner (FSBO).

    List your home

    What's special

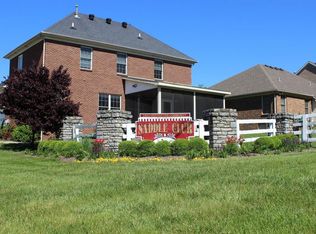
    Discover a rare opportunity to own a new home in the highly sought-after Saddle Club neighborhood. This stunning residence boasts numerous upgrades, including wood flooring on the first level and custom built-ins around the gas fireplace. The spacious kitchen features an island for extra storage and granite countertops. An oversized laundry room and real hardwood tread stairs lead you to the upper level, where you'll find two generously sized guest rooms and a full bath with granite countertops. The large primary bedroom suite at the end of the hallway includes an oversized bathroom with a cozy soaking tub, a tiled shower with a glass front, dual vanities with granite countertops, and a large walk-in closet. Conveniently located near Downtown, Keeneland, and New Circle, this home offers the perfect blend of luxury and accessibility. Don't miss out on this exceptional new home in a mature, desirable community.

    Zillow last checked:

    Listing updated:

    Listed by:

    Whitney Pannell 859-983-8080,

    Team Pannell Real Estate

    Bought with:

    Madison Lee, 273164

    Lifstyl Real Estate

    Source: Imagine MLS,MLS#: 24010107MLS Logo

    Facts & features

    Interior

    Bedrooms & bathrooms
    • Bedrooms: 3
    • Bathrooms: 3
    • Full bathrooms: 2
    • 1/2 bathrooms: 1
    Primary bedroom
    • Level: Second
    Bedroom 1
    • Level: Second
    Bedroom 2
    • Level: Second
    Bathroom 1
    • Description: Full Bath
    • Level: Second
    Bathroom 2
    • Description: Full Bath
    • Level: Second
    Bathroom 3
    • Description: Half Bath
    • Level: First
    Kitchen
    • Level: First
    Living room
    • Level: First
    Living room
    • Level: First
    Utility room
    • Level: First
    Heating
    • Electric, Heat Pump, Zoned
    Cooling
    • Electric, Heat Pump, Zoned
    Appliances
    • Included: Disposal, Dishwasher, Microwave, Refrigerator, Range
    Features
    • Breakfast Bar, Eat-in Kitchen, Ceiling Fan(s)
    • Flooring: Carpet, Tile, Wood
    • Windows: Insulated Windows, Blinds, Screens
    • Has basement: No
    • Has fireplace: Yes
    • Fireplace features: Family Room
    Interior area
    • Total structure area: 2,100
    • Total interior livable area: 2,100 sqft
    • Finished area above ground: 2,100
    • Finished area below ground: 0

    Property

    Parking
    • Total spaces: 2
    • Parking features: Attached Garage, Driveway, Off Street, Garage Faces Front
    • Garage spaces: 2
    • Has uncovered spaces: Yes
    Features
    • Levels: Two
    • Patio & porch: Porch
    • Has view: Yes
    • View description: Neighborhood
    Lot
    • Size: 0.48 Acres
    Details
    • Parcel number: 38120350

    Construction

    Type & style
    • Home type: SingleFamily
    • Architectural style: Craftsman
    • Property subtype: Single Family Residence
    Materials
    • Brick Veneer
    • Foundation: Block
    • Roof: Dimensional Style,Shingle
    Condition
    • New construction: No
    • Year built: 2022

    Utilities & green energy

    • Sewer: Public Sewer
    • Water: Public
    • Utilities for property: Other

    Community & neighborhood

    Location
    • Region: Lexington
    • Subdivision: Saddle Club

    HOA & financial

    HOA
    • HOA fee: $300 annually
    • Services included: Maintenance Grounds

    Price history

    DateEventPrice
    8/15/2024Sold$470,000-1.1%$224/sqft
    Source: Imagine MLS #24010107 Report a problem
    5/29/2024Pending sale$475,000$226/sqft
    Source: Imagine MLS #24010107 Report a problem
    5/21/2024Listed for sale$475,000+7.2%$226/sqft
    Source: Imagine MLS #24010107 Report a problem
    3/24/2023Sold$443,250+0.8%$211/sqft
    Source: Imagine MLS #23004269 Report a problem
    12/5/2022Pending sale$439,900$209/sqft
    Source: Imagine MLS #22023242 Report a problem
    10/21/2022Listed for sale$439,900-4.3%$209/sqft
    Source: Imagine MLS #22023242 Report a problem
    10/21/2022Listing removed--
    Source: Imagine MLS #22002714 Report a problem
    9/26/2022Price change$459,8500%$219/sqft
    Source: Imagine MLS #22002714 Report a problem
    2/22/2022Price change$459,900+2.2%$219/sqft
    Source: Imagine MLS #22002714 Report a problem
    2/17/2022Listed for sale$450,000+733.3%$214/sqft
    Source: Imagine MLS #22002714 Report a problem
    8/5/2021Sold$54,000-10%$26/sqft
    Source: Public Record Report a problem
    6/25/2021Contingent$60,000$29/sqft
    Source: Imagine MLS #20003676 Report a problem
    4/13/2021Listed for sale$60,000$29/sqft
    Source: Imagine MLS #20003676 Report a problem
    1/14/2021Listing removed--
    Source: Imagine MLS Report a problem
    2/21/2020Listed for sale$60,000+20%$29/sqft
    Source: Lifstyl Real Estate #20003676 Report a problem
    4/3/2018Sold$50,000$24/sqft
    Source: Public Record Report a problem

    Public tax history

    YearProperty taxesTax assessment
    2024$5,482 +7.6%$443,300 +7.6%
    2023$5,095 +111%$412,000 +118%
    2022$2,414 +310.9%$189,000 +310.9%
    2021$588 $46,000
    2020$588 $46,000
    2019$588 -8%$46,000 -8%
    2018$639 +4.9%$50,000
    2017$609 +8.8%$50,000
    2015$560 $50,000
    2014$560 $50,000
    2012$560 $50,000
    2011-- --
    2010-- --
    2009-- --
    2008-- $50,000
    2006-- --
    2005-- --
    2004-- --

    Find assessor info on the county website

    Neighborhood: Holiday Hills

    Nearby schools

    GreatSchools rating
    Schools provided by the listing agent
    • Elementary: Lane Allen
    • Middle: Beaumont
    • High: Dunbar

    Source: Imagine MLS. This data may not be complete. We recommend contacting the local school district to confirm school assignments for this home.

    Get pre-qualified for a loan
    At Zillow Home Loans, we can pre-qualify you in as little as 5 minutes with no impact to your credit score.

    An equal housing lender. NMLS #10287.

    Sell for more on Zillow
    Get a Zillow Showcase℠ listing at no additional cost and you could sell for .
    $511,500
    2% more
    +$10,230
    With Zillow Showcase(estimated)
    $521,730